














Address
20782 S Lake Drive, Walkerton, IN
Price
$ 765,000
Property Attributes
- MLS#202546897
- TypeSingle Family
- Listing Status Active
- CountyMARSHALL
- CityWalkerton
- AreaPolk
- Zip46574
- StyleSite-Built Home
- Year Built1974
- Taxes$ 10312
- Price$ 765,000
- Bedrooms7
- Full Bathrooms3
- Half Bathrooms1
- Sqr Footage6386
- Lot Size0.05 Acres
Data Source:
Indiana Regional MLS (IRMLS)
Property Description
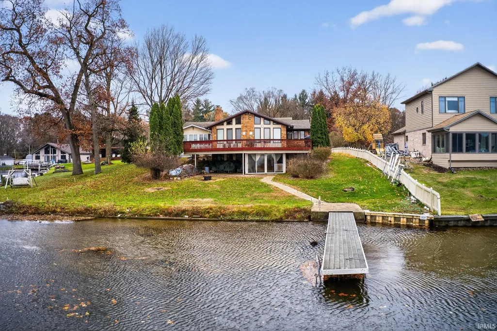
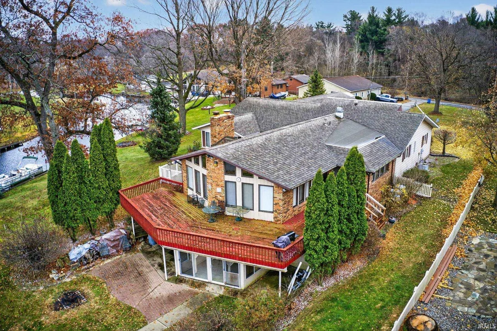
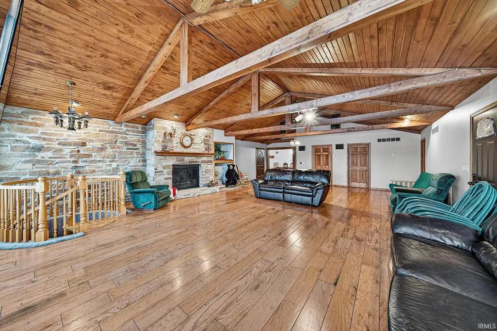
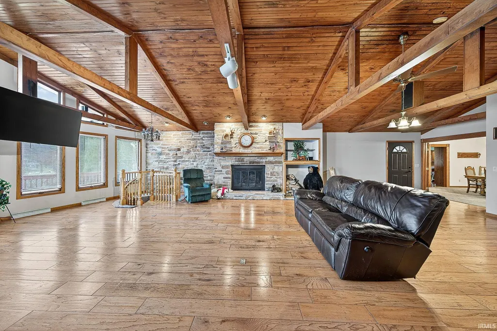
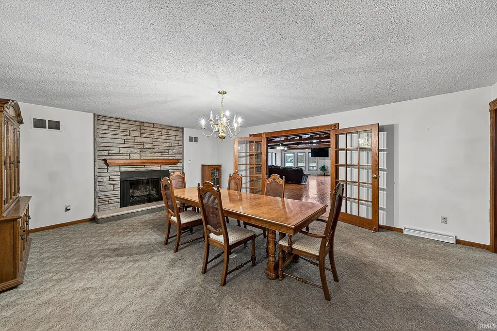
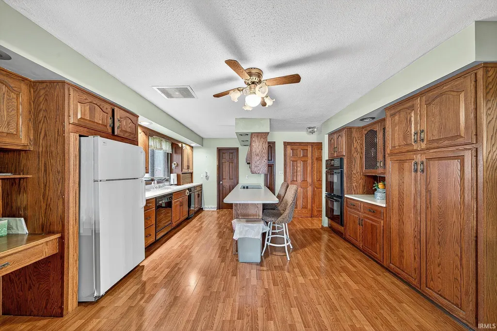
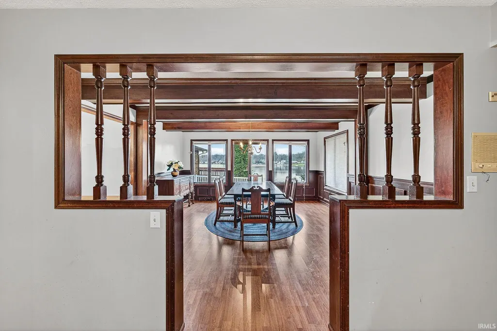
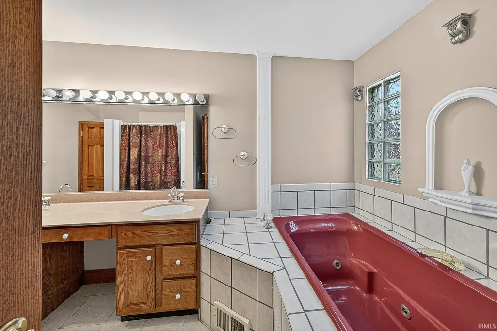
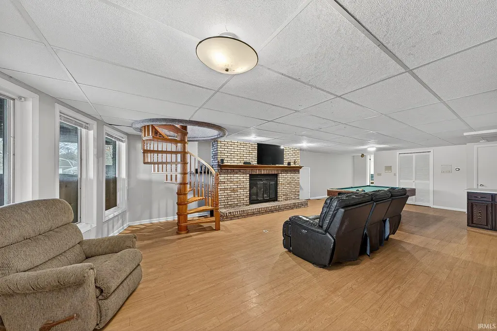
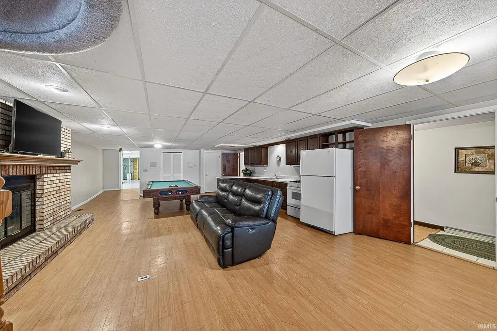
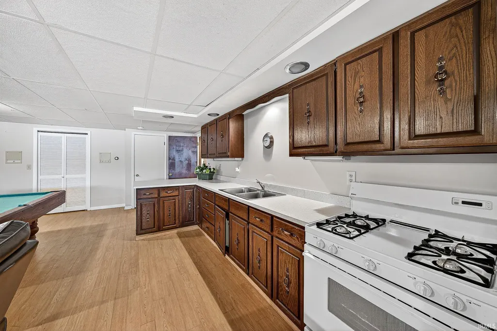
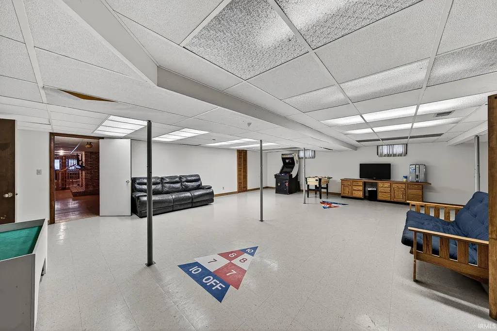
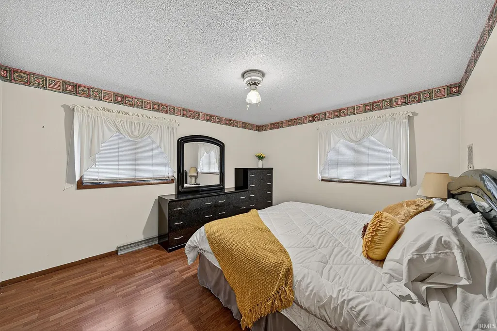
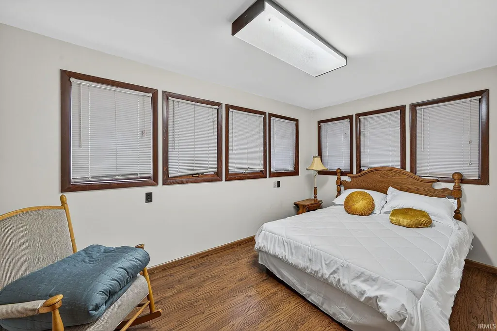
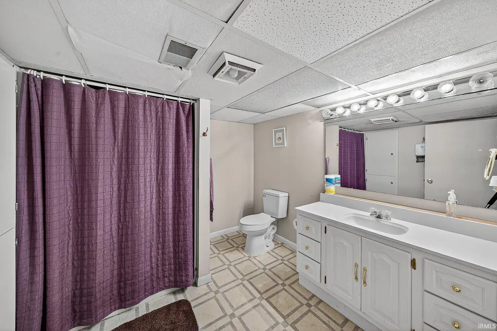
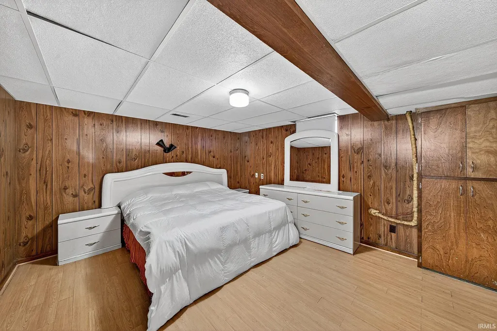
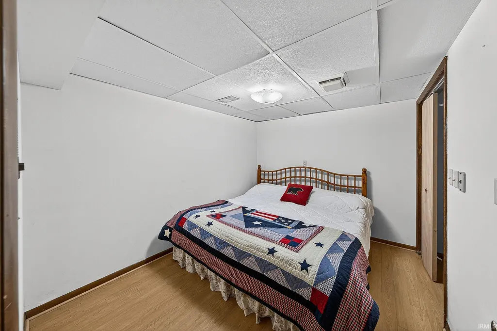
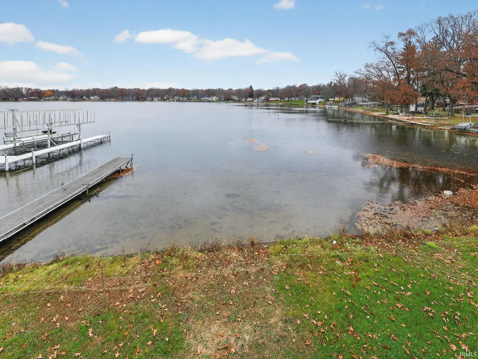
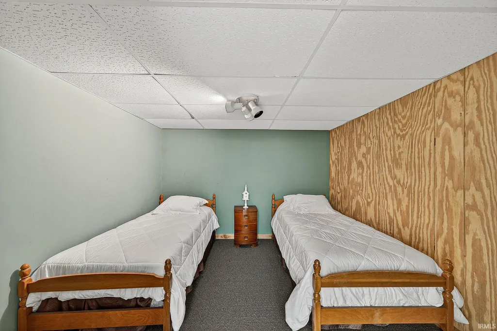
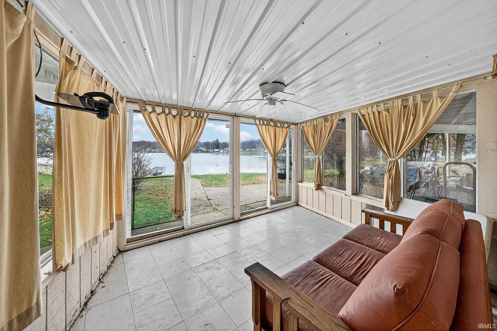
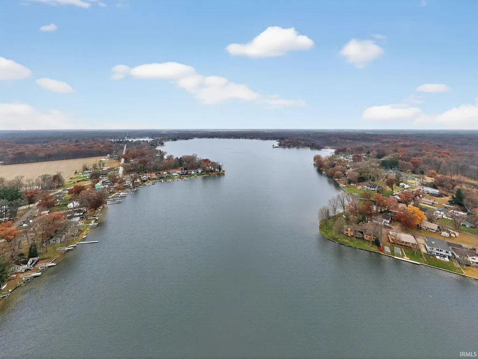
This exceptional waterfront estate is the ultimate family retreat. Spacious and inviting, this two-level home offers an abundance of living and entertaining space with stunning lake views throughout. The main level features an open kitchen that flows seamlessly into two dining areasone overlooking the lake and the other a more formal space accented by a cozy fireplace. The great room is truly a showstopper, boasting six bay windows, a grand fireplace, cathedral beamed ceilings, and a striking spiral staircase leading to the lower level. The primary suite is conveniently located on the main floor, along with two additional bedrooms and a full bath. Downstairs, the lower level is designed for fun and relaxation, offering a tiled game room, a spacious family room with a second full kitchen and fireplace, multiple additional bedrooms, a full bath, and a bright three-season room. A walkout leads directly to the waters edge. With 95 feet of prime lake frontage, breathtaking views, and spectacular sunsets, this home delivers the perfect blend of comfort, style, and waterfront living.
| Elementary School | Middle School | High School |
|---|---|---|
| Walkerton Elementary School | Harold C Urey Middle School | John Glenn High School |
| Price History | |
|---|---|
| 11/21/2025 | Listed $785,000 |
| 4/7/2026 | 2$775,000 |
| 5/27/2026 | 2$765,000 |
General Features
| Sewer | Public |
|---|---|
| Heating | Forced Air |
| Kitchen Level | Main |
| Cooling | Central Air |
| Laundry Y/N | Main |
| Fireplaces | Yes |
| Water Access Type | Frontage Lot |
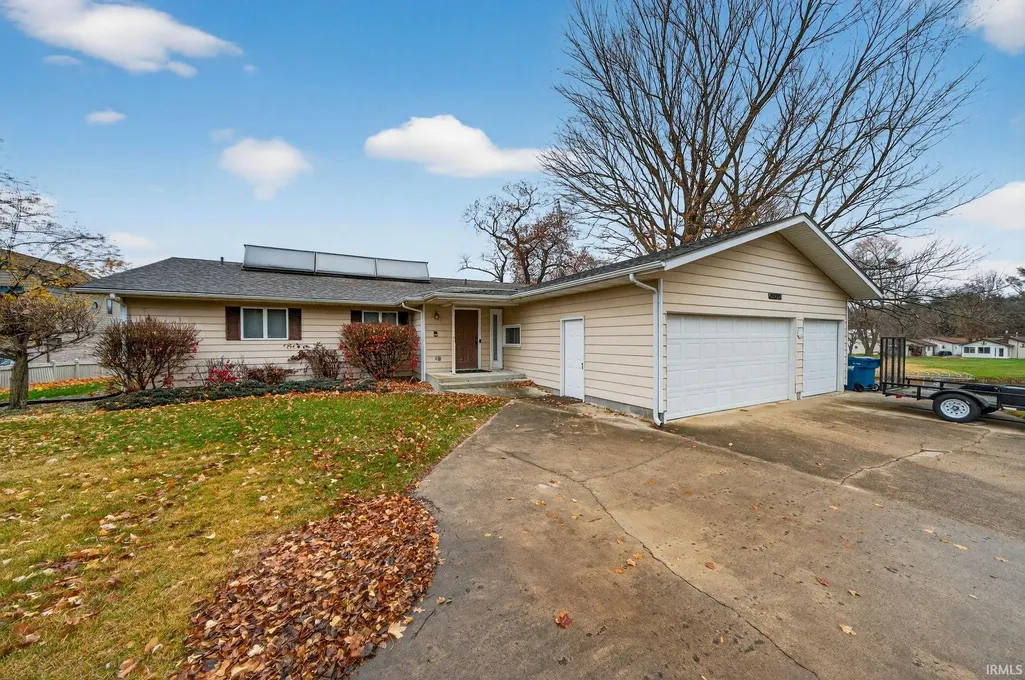
| Garage | Attached |
| Amenities | Balcony,Built-In Bookcase,Built-In Entertainment Ct,Ceiling Fan(s),Ceilings-Beamed,Deck Open,Deck on Waterfront,Detector-Smoke,Garage Door Opener,Jet Tub,Natural Woodwork,Stand Up Shower,Main Level B |
| Status | Active |
| Full Baths | 3 |
| Half Baths | 1 |
| Bathrooms | 4 |
| Year Built | 1974 |
| New Construction | No |
| Subdivision | None |
| Style | One Story |
| Township | Polk |
| Class | RESIDENTIAL |
| Type | Site-Built Home |
| Age | 52 |
| FIPS Code | 18099 |
| Associated Document Count | 6 |
| REO | No |
| Status | Active |
| Auction Y/N | No |
| Dining Room Level | Main |
| Annual Taxes | 10312.34 |
| Area | Marshall County |
| Location | Lake |
| High School | John Glenn |
| City | Walkerton |
| School District | John Glenn School Corp. |
| Assoc. Dues Frequency | Not Applicable |
| Total Sq Ft | 6590 |
| Elementary School | Walkerton |
| Middle School | Harold C Urey |
| Legal Description | 4 Of Sw1/4 Th S On E Ln 1089' Etc Comb Form Comb 129,136 W/130 19Pay20 |
| Virtual Tour | https://www.propertypanorama.com/instaview/irmls/202546897 |
| Agent First Name | Dennis |
| Agent Last Name | Bamber |
| DOM | 294 |
| Tax Year | 2024 |
| PROPOSED FINANCING | Cash,Conventional |
Interior Features
| Basement | Full Basement,Walk-Out Basement,Finished |
|---|---|
| Fireplace(s) | 3 |
| Flooring | Hardwood Floors,Carpet,Tile |
| Other Room 1 Level | Lower |
| Kitchen Length | 18 |
| Laundry Room Width | 3 |
| Laundry Room Length | 6 |
| Kitchen Width | 15 |
| Beds | 7 |
| Total Rooms | 17 |
| Dining Room Length | 15 |
| Dining Room Width | 15 |
| Other Room 2 Level | Lower |
| Other Room 3 Level | Lower |
| Fireplace | Family Rm,Living/Great Rm,Rec Rm,Wood Burning,Three + |
| Family Room Width | 18 |
| Living Room Width | 40 |
| Den Length | 8 |
| Den Width | 8 |
| Other Room 2 Length | 10 |
| Other Room 2 Width | 10 |
| Other Room 3 Length | 16 |
| Other Room 3 Width | 8 |
| Other Room 1 Description | Bedroom |
| Other Room 2 Description | Bedroom |
| Other Room 3 Decription | Office |
| Family Room Length | 20 |
| Living Room Length | 26 |
| Full Baths Main | 2 |
| Total Finished SqFt | 6386 |
| Basement Y/N | Yes |
| Other Room 1 Length | 10 |
| Other Room 1 Width | 9 |
| Above Grade Bedrooms | 4 |
| Below Grade Baths | 1 |
| Below Grade Bedrooms | 3 |
| Full Baths Below Grade | 1 |
| Half Baths Main | 1 |
| 1st Bedroom Level | Main |
| 1st Bedroom Width | 19 |
| 2nd Bedroom Length | 13 |
| 2nd Bedroom Level | Main |
| 2nd Bedroom Width | 12 |
| 3rd Bedroom Length | 12 |
| 3rd Bedroom Level | Main |
| 3rd Bedroom Width | 11 |
| 4th Bedroom Length | 14 |
| 4th Bedroom Level | Main |
| 4th Bedroom Width | 8 |
| 5th Bedroom Length | 12 |
| 5th Bedroom Level | Lower |
| 5th Bedroom Width | 14 |
| Above Grade Finished SqFt | 3386 |
| Below Grade Finished SqFt | 3000 |
| Below Grade Unfin. SqFt | 204 |
| Extra Room Description | Lower Kitchen |
| Extra Room Length | 20 |
| Extra Room Level | Lower |
| Extra Room Width | 14 |
| Living/Great Rm Level | Main |
| Rec Room Length | 30 |
| Rec Room Level | Lower |
| Rec Room Width | 28 |
| Basement Material | Brick |
Exterior Features
| Exterior | Brick,Vinyl |
|---|---|
| Water Frontage | 95 |
| Driveway | Concrete,Shared |
| Pool | No |
| Waterfront | Lake |
| Garage Length | 33 |
| Garage Width | 25 |
| Lot Size Area | 2178 |
| Lot Dimensions | 97X302.2 |
| Lot Description | Waterfront,0-2.9999,Lake,Water View,Waterfront-Medium Bank |
| Fence | None |
| Garage SqFt | 825 |
| Water Features | Pier/Dock |
| Water Name | Koontz Lake |
| Approx. Lot Size Acres | 0.05 |
| Garage Capacity | 3 |
| ROOF MATERIAL | Asphalt,Shingle |
| Lake | Ski Lake |
| Waterfront Y/N | Yes |
| Garage Y/N | Yes |
Amenities
- Foreclosure
- Views
- New Construction
- Adult 55+
- Lease To Own
- No HOA Fees
- Furnished
- Primary On Main
- Air Conditioning
- Seller Finance
- Green
- Fixer Upper
- Horse
- Golf
- Fireplace
- Deck
- Garage
- Basement
- Pool
 IDX information is provided exclusively for consumers personal, non-commercial use and may not be used for any purpose other than to identify prospective properties consumers may be interested in purchasing. Data is deemed reliable but is not guaranteed accurate by the MLS. IDX information is provided by the Indiana Regional MLS.
Information last updated on September 11, 2026 8:09 PM UTC
IDX information is provided exclusively for consumers personal, non-commercial use and may not be used for any purpose other than to identify prospective properties consumers may be interested in purchasing. Data is deemed reliable but is not guaranteed accurate by the MLS. IDX information is provided by the Indiana Regional MLS.
Information last updated on September 11, 2026 8:09 PM UTC
Property vs Single Family Average in 46574
Price
Taxes
Year Built
Visits
