
Open House Sun, Sep 13th 01:00 PM - 05:00 PM
Address
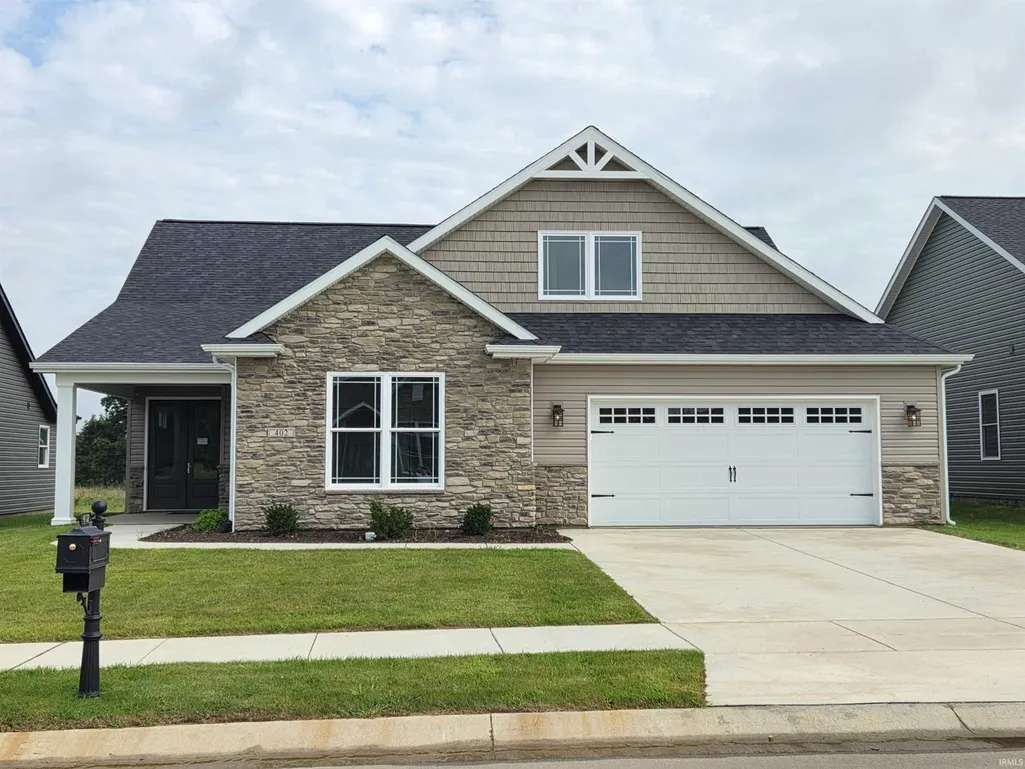
402 Burnley Drive, West Lafayette, IN
Price
$ 444,900
Property Attributes
- MLS#202615754
- TypeSingle Family
- Listing Status Active
- CountyTIPPECANOE
- CityWest Lafayette
- AreaWabash
- NeighborhoodWiggins Farms
- Zip47906
- StyleRanch
- Year Built2026
- Price$ 444,900
- Bedrooms3
- Full Bathrooms2
- Half Bathrooms0
- Sqr Footage1934
- Lot Size0.24 Acres
Data Source:
Indiana Regional MLS (IRMLS)
Property Description
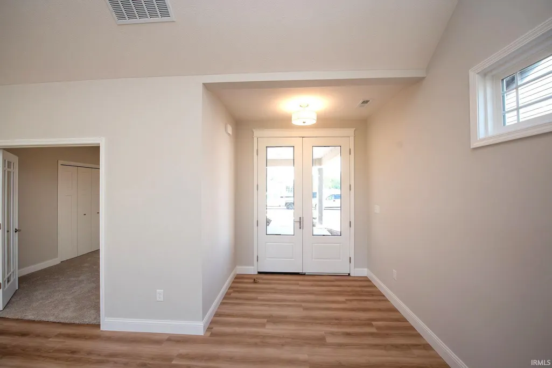
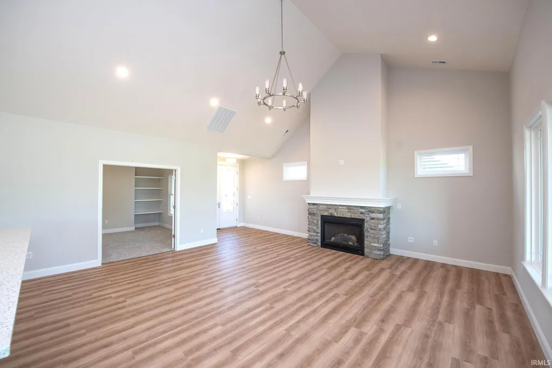
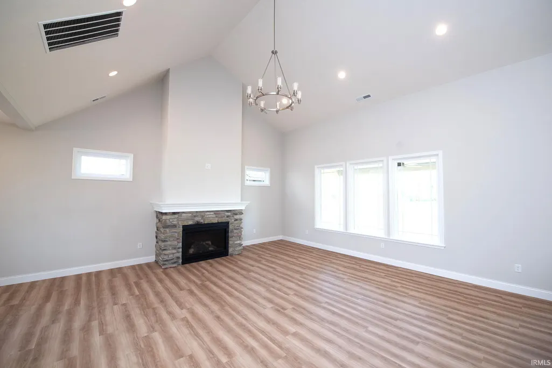
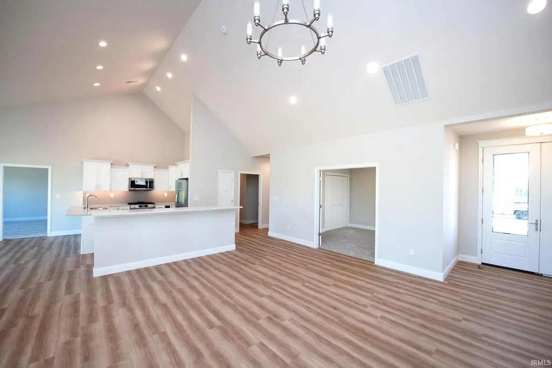
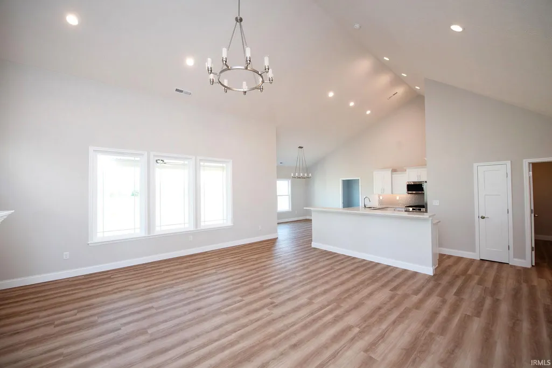
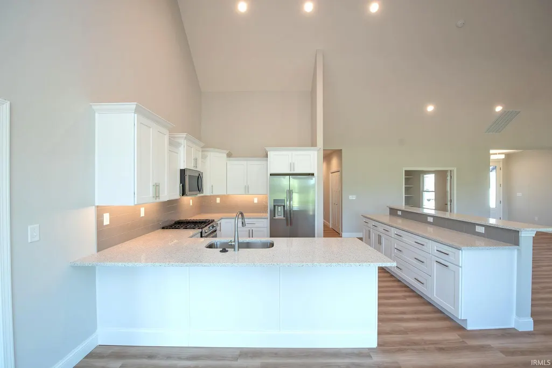
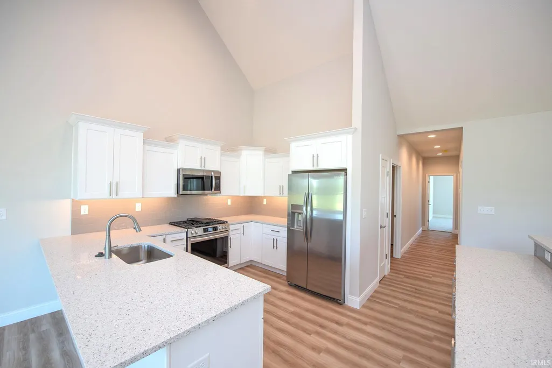
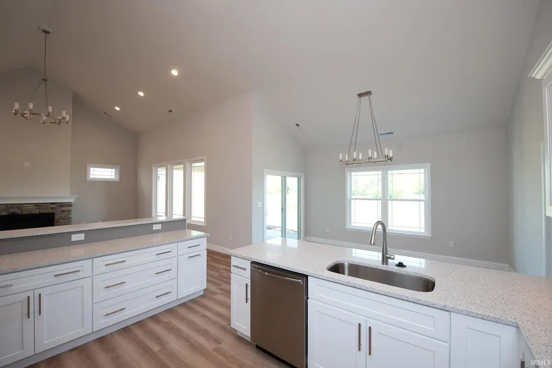
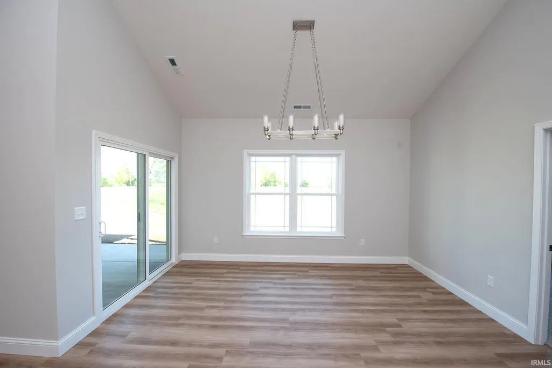
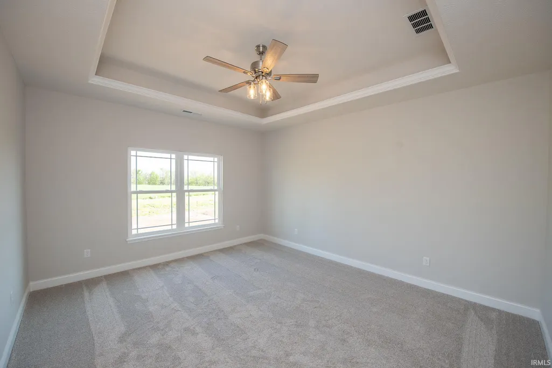
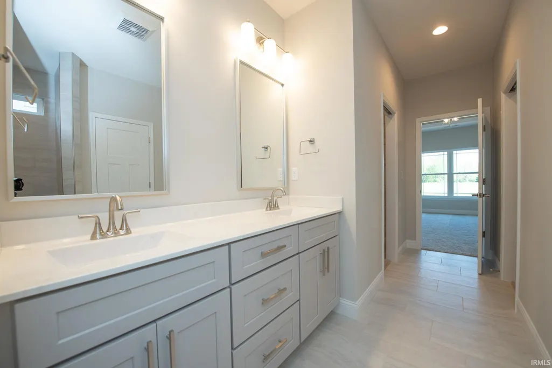
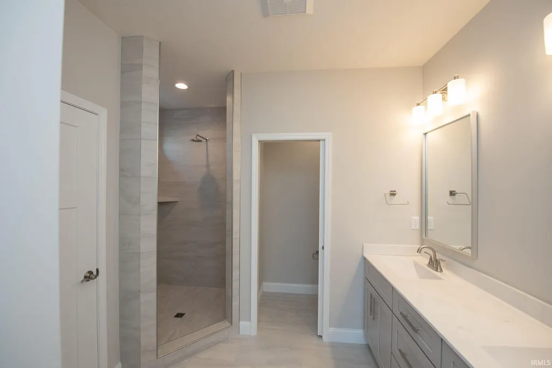
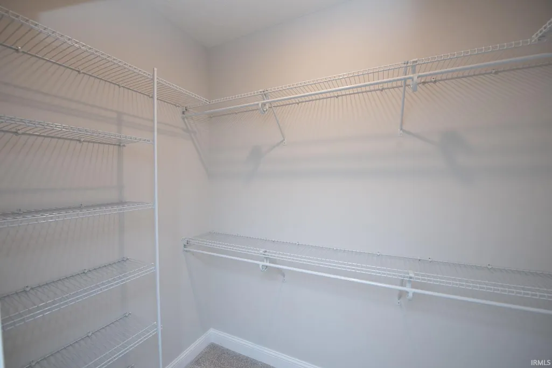
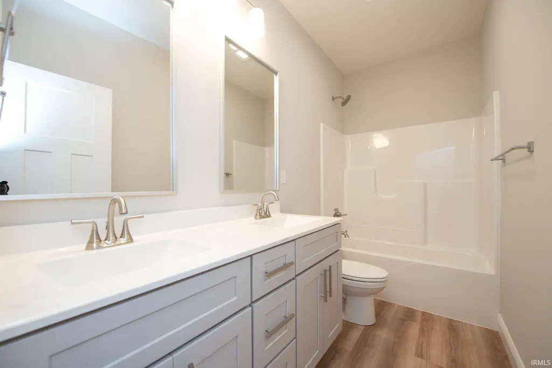
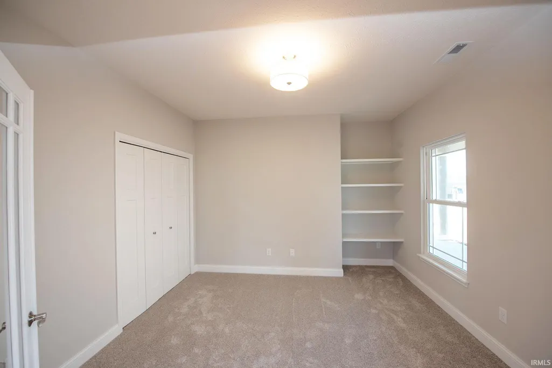
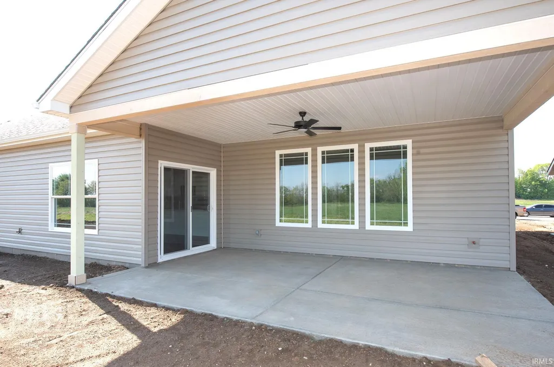
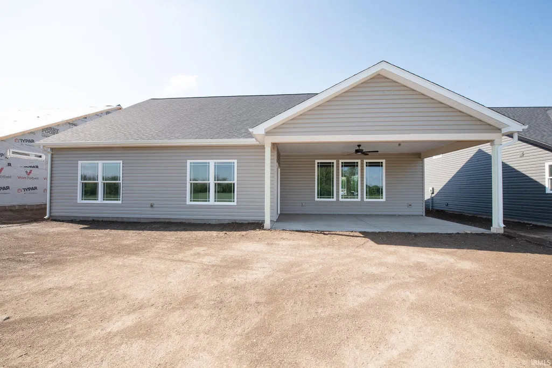
Milakis Homes proudly presents West Lafayettes newest, maintenance-free Development, Wiggins Farm, and the Ashley model. Boasting 1934 square feet of custom living space, the Ashley offers 3 BRs, 2 baths, a large Great Room, dining room, custom owners suite w/ tray ceiling, handsome tiled shower, his & her walk-in closets and double vanity. A spacious 2 1/2 car garage as well as a large, rear covered porch, round out the multitude of amenities in this luxury home. Additionally, lawncare is covered for you! Dont miss it! Close to schools, shopping and all that West Lafayette has to offer.
| Elementary School | Middle School | High School |
|---|---|---|
| Burnett Creek Elementary School | Battle Ground Middle School | William Henry Harrison High School |
| Price History | |
|---|---|
| 4/30/2026 | Listed $444,900 |
General Features
| Sewer | City |
|---|---|
| Heating | Gas,Forced Air |
| Kitchen Level | Main |
| Cooling | Central Air |
| Laundry Y/N | Main |
| Fireplaces | Yes |
| Garage | Attached |
| Amenities | 1st Bdrm En Suite,Attic Pull Down Stairs,Attic Storage,Breakfast Bar,Ceiling-9+,Ceiling-Cathedral,Ceiling-Tray,Ceiling Fan(s),Closet(s) Walk-in,Countertops-Solid Surf,Crown Molding,Detector-Carbon Mo |
| Status | Active |
| Full Baths | 2 |
| Bathrooms | 2 |
| Year Built | 2026 |
| New Construction | Spec |
| Subdivision | Wiggins Farms |
| Style | One Story |
| Township | Wabash |
| Class | RESIDENTIAL |
| Type | Site-Built Home |
| FIPS Code | 18157 |
| Associated Document Count | 2 |
| REO | No |
| Status | Active |
| Auction Y/N | No |
| Common Amenities | Sidewalks |
| Dining Room Level | Main |
| Area | Tippecanoe County |
| Location | City/Town/Suburb |
| High School | William Henry Harrison |
| City | West Lafayette |
| School District | Tippecanoe School Corp. |
| Assoc. Dues Frequency | Monthly |
| HOA Fees $ | 150 |
| Energy Efficient | Appliances,Doors,HVAC,Insulation,Thermostat/Controllers,Water Heater,Windows |
| GREEN CERTIFICATIONS | Energy Star |
| Architectural Style | Ranch |
| Total Sq Ft | 1934 |
| Elementary School | Burnett Creek |
| Middle School | Battle Ground |
| Legal Description | Wiggins Farm SD PH 1 Lot 11 |
| Virtual Tour | https://www.propertypanorama.com/instaview/irmls/202615754 |
| Agent First Name | Kevin |
| Agent Last Name | Weaver |
| DOM | 132 |
| Tax Year | 2027 - TBD |
| PROPOSED FINANCING | Cash,Conventional,VA |
Interior Features
| Basement | None |
|---|---|
| Fireplace(s) | 1 |
| Flooring | Carpet,Vinyl,Ceramic Tile |
| Other Room 1 Level | Main |
| HVAC | Ceiling Fan,High Efficiency Furnace |
| Kitchen Length | 14 |
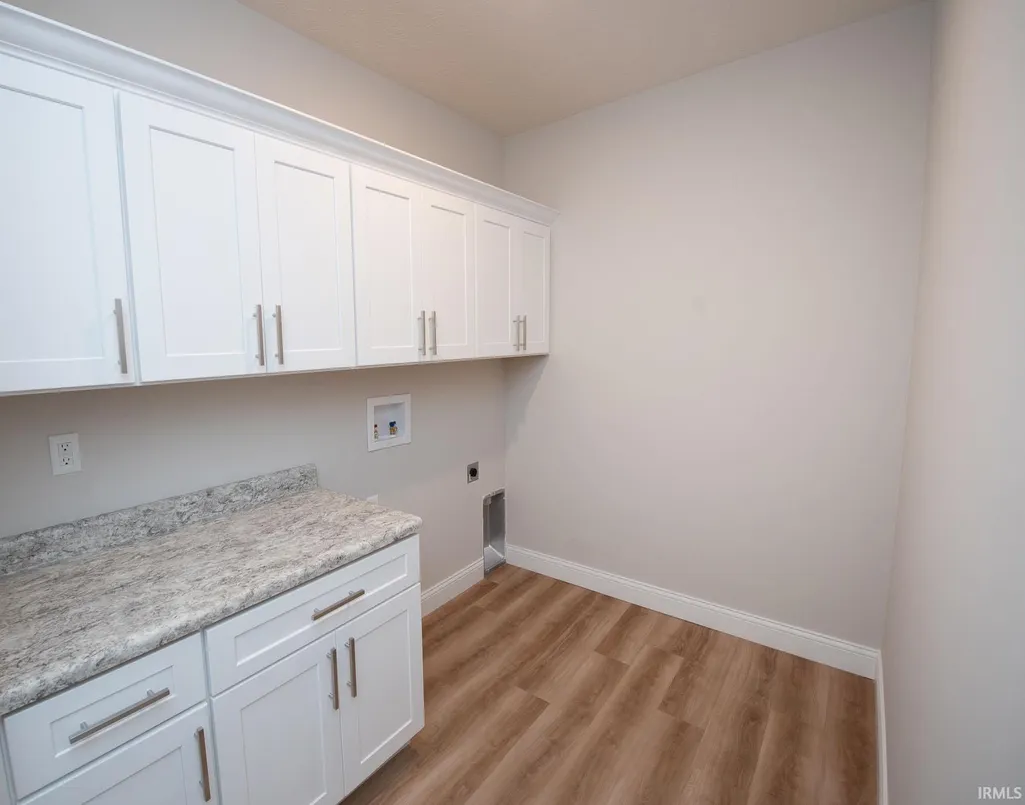
| Laundry Room Width | 9 |
| Laundry Room Length | 6 |
| Kitchen Width | 14 |
| Beds | 3 |
| Total Rooms | 7 |
| Dining Room Length | 13 |
| Dining Room Width | 14 |
| Fireplace | Living/Great Rm |
| Living Room Width | 21 |
| Other Room 1 Description | Rear Covered Porch |
| Living Room Length | 20 |
| Full Baths Main | 2 |
| Total Finished SqFt | 1934 |
| Basement Y/N | No |
| Other Room 1 Length | 12 |
| Other Room 1 Width | 21 |
| Above Grade Bedrooms | 3 |
| 1st Bedroom Level | Main |
| 1st Bedroom Width | 14 |
| 2nd Bedroom Length | 13 |
| 2nd Bedroom Level | Main |
| 2nd Bedroom Width | 14 |
| 3rd Bedroom Length | 11 |
| 3rd Bedroom Level | Main |
| 3rd Bedroom Width | 12 |
| Above Grade Finished SqFt | 1934 |
| Living/Great Rm Level | Main |
| Basement Material | Block,Poured Concrete |
Exterior Features
| Exterior | Stone,Vinyl |
|---|---|
| Driveway | Concrete |
| Pool | No |
| Garage Length | 24 |
| Garage Width | 23 |
| Lot Size Area | 10454 |
| Lot Dimensions | 67x154 |
| Lot Description | Level,0-2.9999 |
| Fence | None |
| Garage SqFt | 552 |
| Water Features | Assoc |
| Approx. Lot Size Acres | 0.24 |
| Energy Efficient Doors/Windows | Double Pane Windows,Insulated Doors,Low Emittance Doors/Win |
| Garage Capacity | 2 |
| ROOF MATERIAL | Asphalt,Shingle |
| Waterfront Y/N | No |
| Garage Y/N | Yes |
Amenities
- Foreclosure
- Views
- New Construction
- Adult 55+
- Lease To Own
- No HOA Fees
- Furnished
- Primary On Main
- Air Conditioning
- Seller Finance
- Green
- Fixer Upper
- Horse
- Golf
- Fireplace
- Deck
- Garage
- Basement
- Pool
 IDX information is provided exclusively for consumers personal, non-commercial use and may not be used for any purpose other than to identify prospective properties consumers may be interested in purchasing. Data is deemed reliable but is not guaranteed accurate by the MLS. IDX information is provided by the Indiana Regional MLS.
Information last updated on September 11, 2026 8:09 PM UTC
IDX information is provided exclusively for consumers personal, non-commercial use and may not be used for any purpose other than to identify prospective properties consumers may be interested in purchasing. Data is deemed reliable but is not guaranteed accurate by the MLS. IDX information is provided by the Indiana Regional MLS.
Information last updated on September 11, 2026 8:09 PM UTC
Property vs Single Family Average in 47906
Price
Year Built
Visits
In The Neighborhood
Open House
West Lafayette
$ 454,900
- Type
- Single Family
Listed by Michelle Wagoner of Keller Williams Lafayette
Open House
West Lafayette
$ 449,900
- Type
- Single Family
Listed by Michelle Wagoner of Keller Williams Lafayette
