


Address
7202 Combine Drive, Lafayette, IN
Price
$ 524,900
Property Attributes
- MLS#202624292
- TypeSingle Family
- Listing Status Active
- CountyTIPPECANOE
- CityLafayette
- AreaSheffield
- NeighborhoodBaker Farms
- Zip47905
- StyleTraditional
- Year Built2026
- Taxes$ 7
- Price$ 524,900
- Bedrooms4
- Full Bathrooms2
- Half Bathrooms1
- Sqr Footage3056
- Lot Size0.3 Acres
Data Source:
Indiana Regional MLS (IRMLS)
Property Description
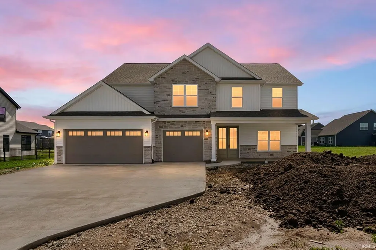
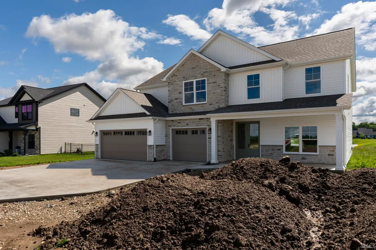
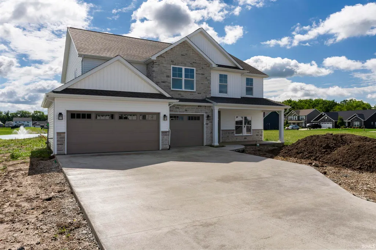
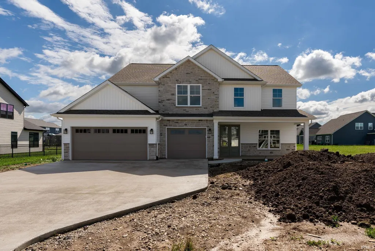
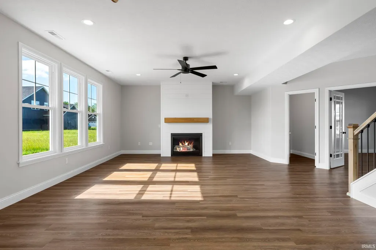
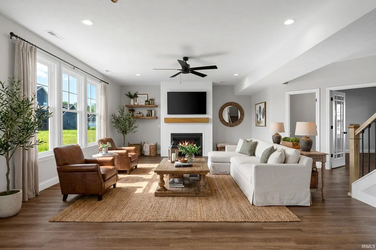
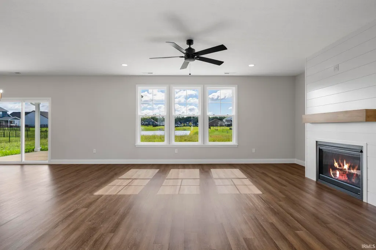
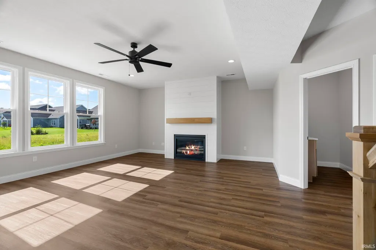
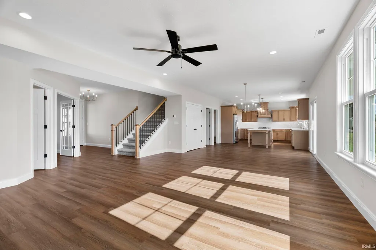
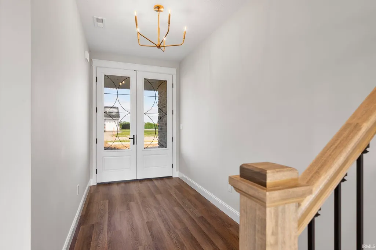
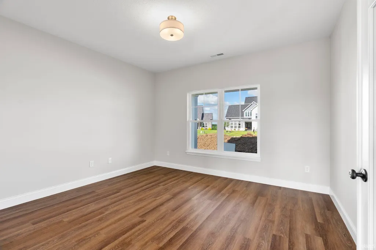
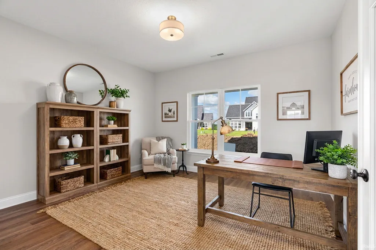
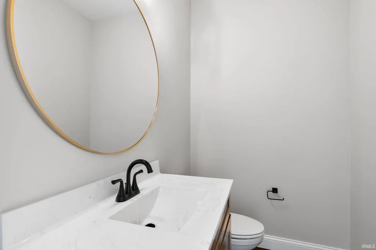
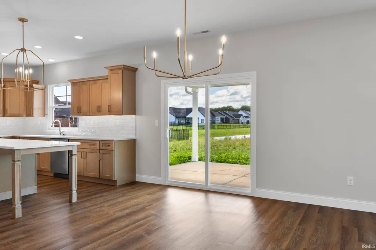
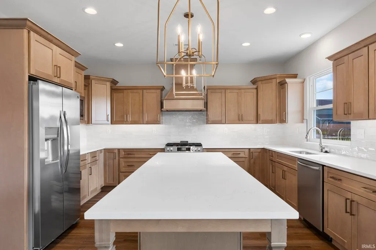
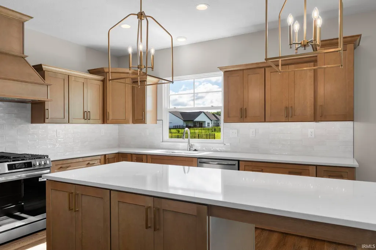
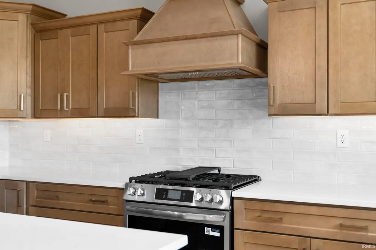
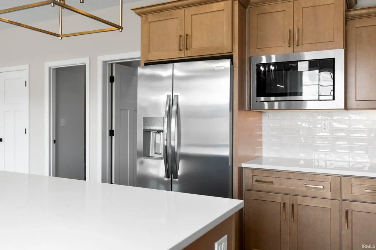
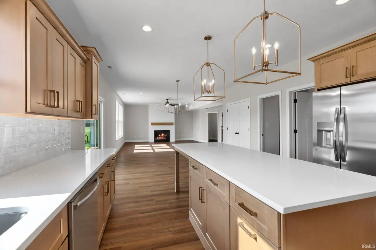
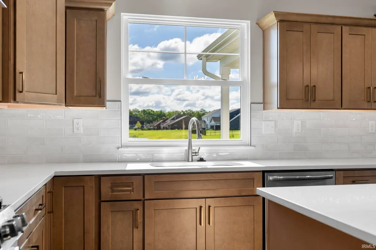
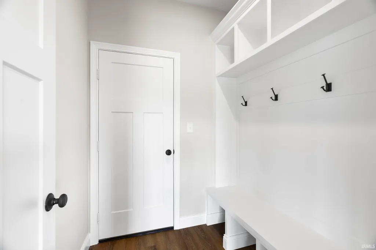
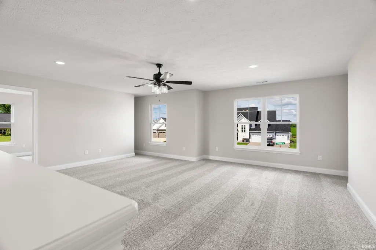
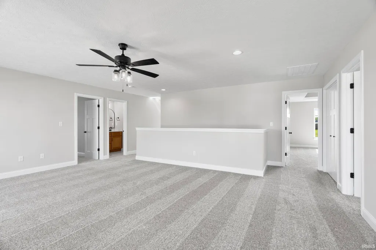
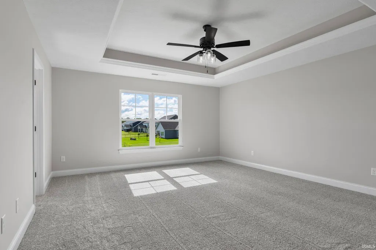
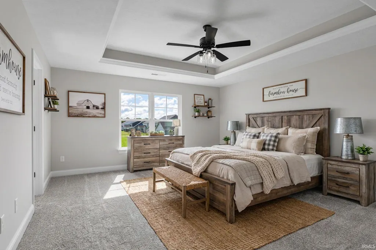
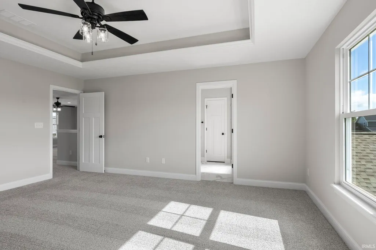
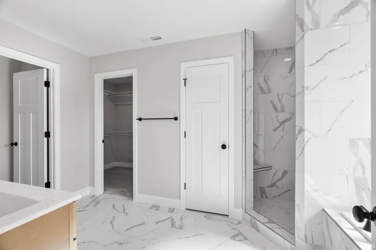
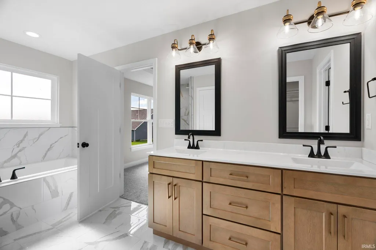
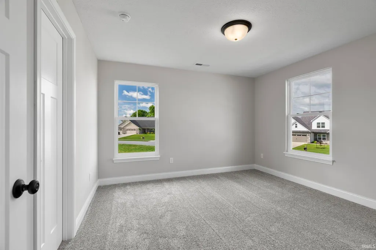
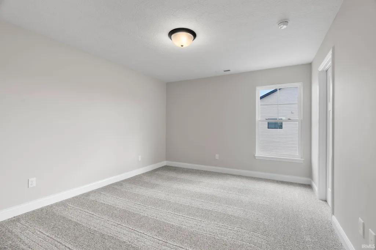
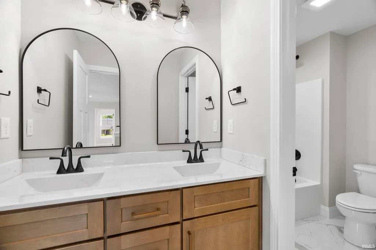
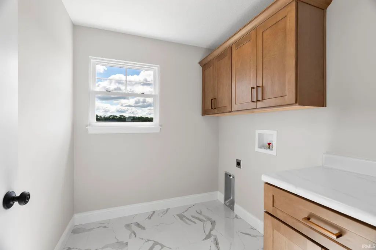
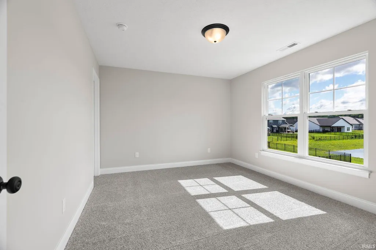
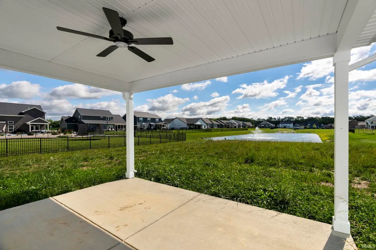
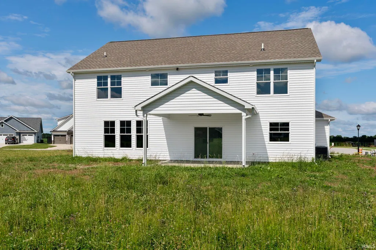
The Elizabeth floor plan by Milakis Homes in Baker Farms offers beautiful pond views and functional two-story layout near Dayton. The second floor features all four bedrooms, a large bonus room, laundry room, and an impressive primary suite with a custom tile shower and two walk-in closets. The main level includes a private den with glass doors, a mudroom, and a stunning kitchen with warm stained cabinetry, soft gold fixtures, a wood hood, and a large center island. Complete with full-yard irrigation and an oversized 3-car garage, this home combines thoughtful design with exceptional style.
| Elementary School | Middle School | High School |
|---|---|---|
| Dayton Elementary School | Wainwright Middle School | Mc Cutcheon High School |
| Price History | |
|---|---|
| 6/19/2026 | Listed $524,900 |
General Features
| Sewer | City |
|---|---|
| Heating | Gas,Conventional,Forced Air |
| Kitchen Level | Main |
| Cooling | Central Air |
| Laundry Y/N | Main |
| Fireplaces | Yes |
| Garage | Attached |
| Amenities | 1st Bdrm En Suite,Cable Available,Cable Ready,Ceiling-9+,Ceiling-Tray,Ceiling Fan(s),Closet(s) Walk-in,Countertops-Solid Surf,Crown Molding,Detector-Carbon Monoxide,Detector-Smoke,Disposal,Dryer Hook |
| Status | Active |
| Full Baths | 2 |
| Half Baths | 1 |
| Bathrooms | 3 |
| Year Built | 2026 |
| New Construction | Spec |
| Subdivision | Baker Farms |
| Style | Two Story |
| Township | Sheffield |
| Class | RESIDENTIAL |
| Type | Site-Built Home |
| Lot Number | 107 |
| FIPS Code | 18157 |
| REO | No |
| Status | Active |
| Auction Y/N | No |
| Dining Room Level | Main |
| Annual Taxes | 7 |
| Area | Tippecanoe County |
| Location | City/Town/Suburb |
| High School | Mc Cutcheon |
| City | Lafayette |
| School District | Tippecanoe School Corp. |
| Assoc. Dues Frequency | Annually |
| Assoc. Restrictions Y/N | Yes |
| HOA Fees $ | 250 |
| Architectural Style | Traditional |
| Total Sq Ft | 3056 |
| Elementary School | Dayton |
| Middle School | Wainwright |
| Legal Description | BAKER FARMS SD PH 1 LOT 107 |
| Virtual Tour | https://www.propertypanorama.com/instaview/irmls/202624292 |
| Agent First Name | Ashley |
| Agent Last Name | Milakis Spencer |
| DOM | 82 |
| Tax Year | 2026 |
| PROPOSED FINANCING | Cash,Conventional,FHA,VA |
Interior Features
| Basement | Slab |
|---|---|
| Fireplace(s) | 1 |
| Flooring | Carpet,Tile,Vinyl |
| Other Room 1 Level | Upper |
| Kitchen Length | 15 |
| Laundry Room Width | 7 |
| Laundry Room Length | 8 |
| Kitchen Width | 13 |
| Beds | 4 |
| Total Rooms | 11 |
| Dining Room Length | 15 |
| Dining Room Width | 14 |
| Fireplace | Living/Great Rm,Gas Log |
| Living Room Width | 17 |
| Den Length | 14 |
| Den Width | 12 |
| Other Room 1 Description | Bonus Room |
| Living Room Length | 21 |
| Full Baths Upper | 2 |
| Total Finished SqFt | 3056 |
| Basement Y/N | No |
| Other Room 1 Length | 20 |
| Other Room 1 Width | 17 |
| Above Grade Bedrooms | 4 |
| Half Baths Main | 1 |
| 1st Bedroom Level | Upper |
| 1st Bedroom Width | 15 |
| 2nd Bedroom Length | 12 |
| 2nd Bedroom Level | Upper |
| 2nd Bedroom Width | 12 |
| 3rd Bedroom Length | 14 |
| 3rd Bedroom Level | Upper |
| 3rd Bedroom Width | 12 |
| 4th Bedroom Length | 14 |
| 4th Bedroom Level | Upper |
| 4th Bedroom Width | 11 |
| Above Grade Finished SqFt | 3056 |
| Extra Room Description | Mud Room |
| Extra Room Length | 6 |
| Extra Room Level | Main |
| Extra Room Width | 6 |
| Living/Great Rm Level | Main |
| Main Level SqFt | 1278 |
Exterior Features
| Exterior | Cedar,Stone,Vinyl |
|---|---|
| Driveway | Concrete |
| Pool | No |
| Waterfront | Pond |
| Garage Length | 24 |
| Garage Width | 32 |
| Lot Size Area | 13072 |
| Lot Dimensions | 86X152 |
| Lot Description | Level,Waterfront |
| Garage SqFt | 768 |
| Water Features | Assoc |
| Approx. Lot Size Acres | 0.3 |
| Garage Capacity | 3 |
| ROOF MATERIAL | Shingle |
| Waterfront Y/N | No |
| Garage Y/N | Yes |
Amenities
- Foreclosure
- Views
- New Construction
- Adult 55+
- Lease To Own
- No HOA Fees
- Furnished
- Primary On Main
- Air Conditioning
- Seller Finance
- Green
- Fixer Upper
- Horse
- Golf
- Fireplace
- Deck
- Garage
- Basement
- Pool
 IDX information is provided exclusively for consumers personal, non-commercial use and may not be used for any purpose other than to identify prospective properties consumers may be interested in purchasing. Data is deemed reliable but is not guaranteed accurate by the MLS. IDX information is provided by the Indiana Regional MLS.
Information last updated on September 12, 2026 8:11 PM UTC
IDX information is provided exclusively for consumers personal, non-commercial use and may not be used for any purpose other than to identify prospective properties consumers may be interested in purchasing. Data is deemed reliable but is not guaranteed accurate by the MLS. IDX information is provided by the Indiana Regional MLS.
Information last updated on September 12, 2026 8:11 PM UTC
Property vs Single Family Average in 47905
Price
Year Built
Visits
In The Neighborhood
Open House
Lafayette
$ 464,900
- Type
- Single Family
Listed by Michelle Wagoner of Keller Williams Lafayette
