
Address
4015 Ridgefield Court, West Lafayette, IN
Price
$ 925,000
Property Attributes
- MLS#202627903
- TypeSingle Family
- Listing Status Active
- CountyTIPPECANOE
- CityWest Lafayette
- AreaWabash
- NeighborhoodMoss Creek
- Zip47906
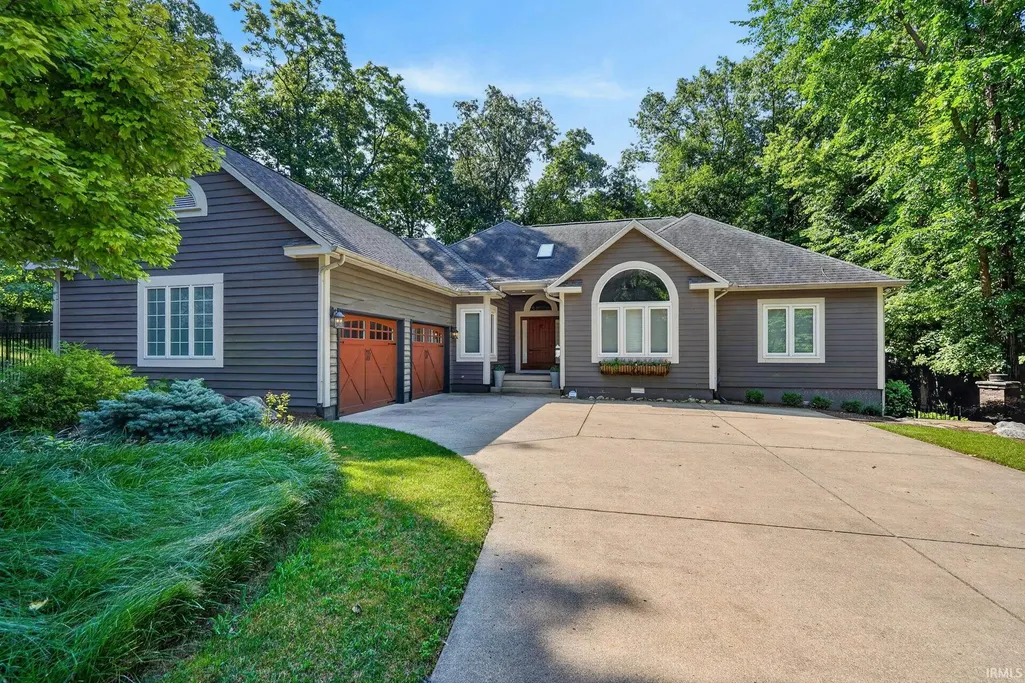
- StyleRanch,Walkout Ranch
- Year Built1992
- Taxes$ 4459
- Price$ 925,000
- Bedrooms3
- Full Bathrooms2
- Half Bathrooms1
- Sqr Footage3562
- Lot Size0.53 Acres
Data Source:
Indiana Regional MLS (IRMLS)
Property Description
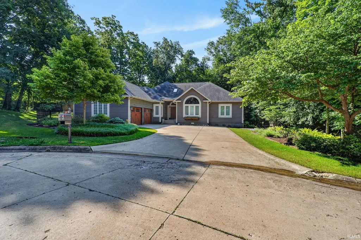
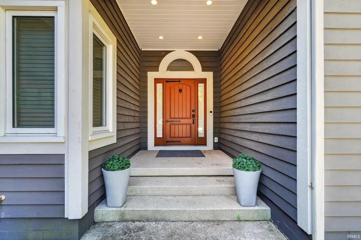
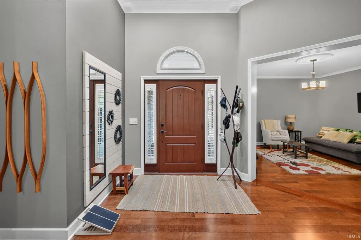
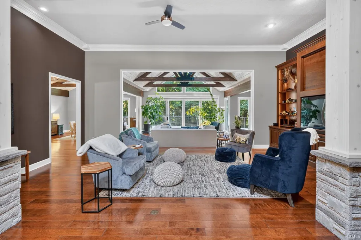
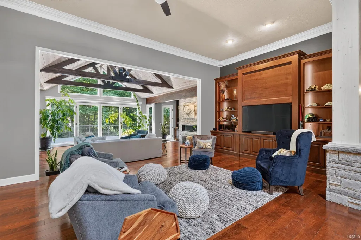
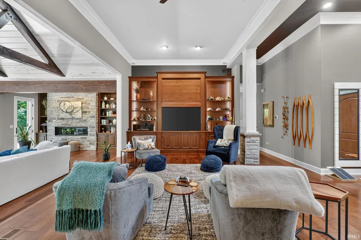
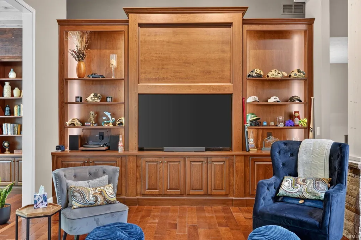
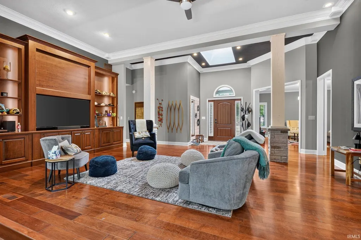
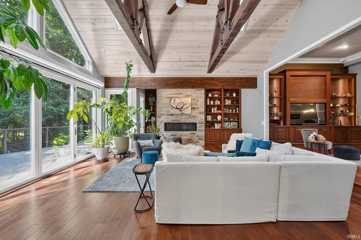
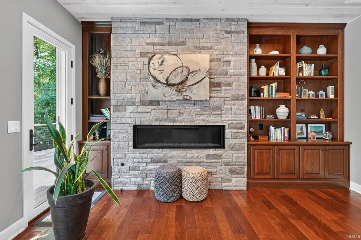
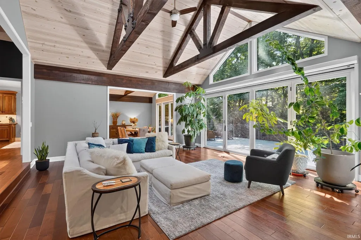
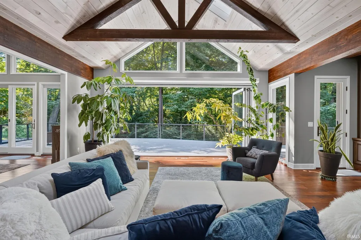
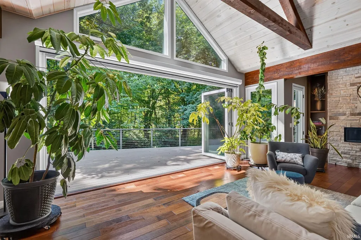
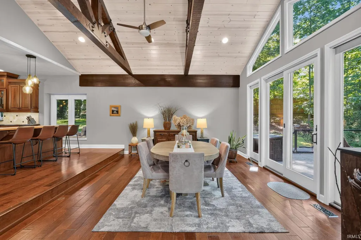
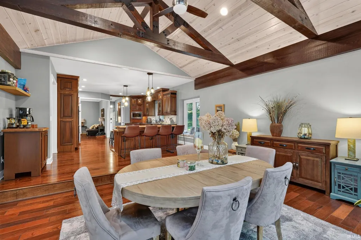
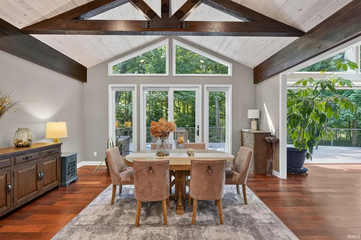
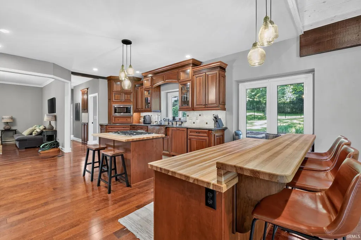
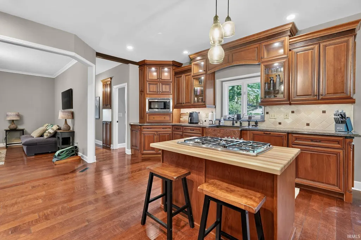
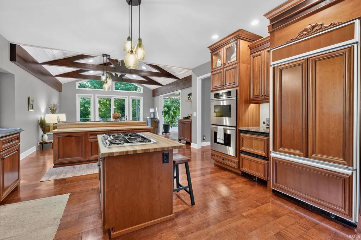
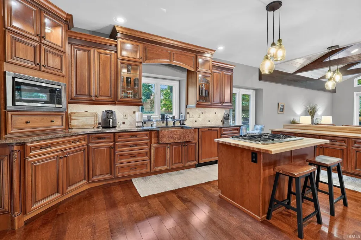
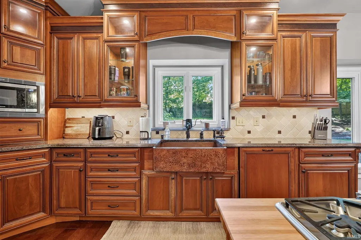
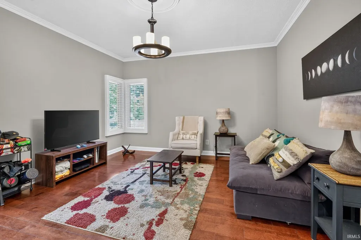
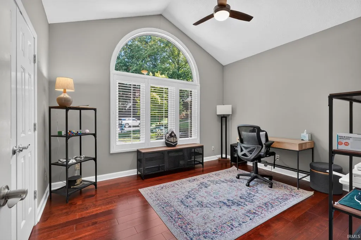
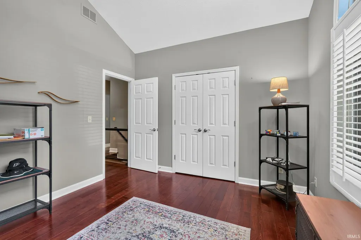
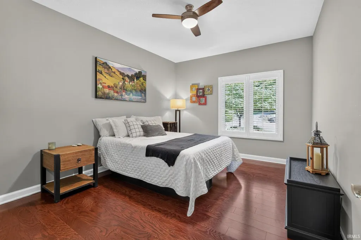
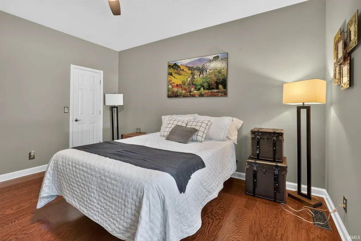
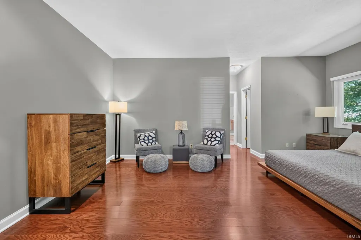
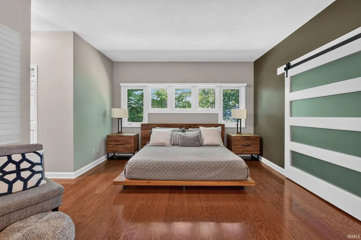
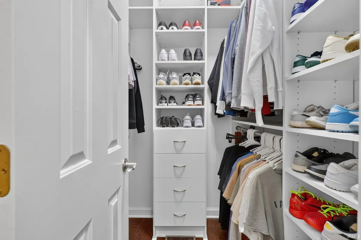
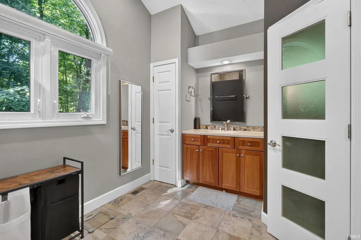
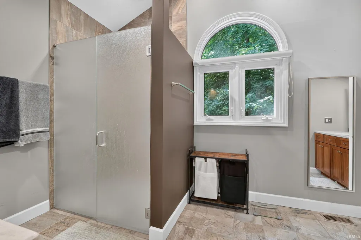
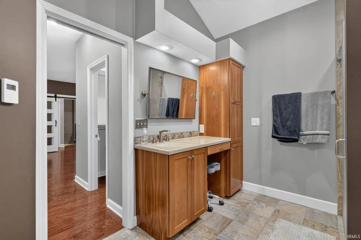
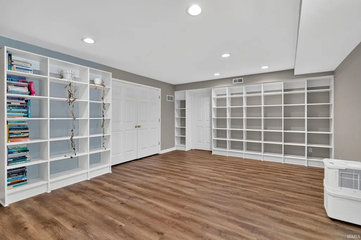
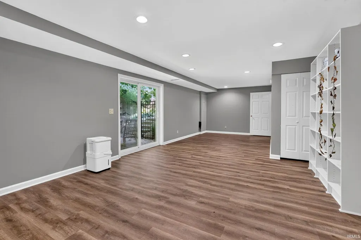
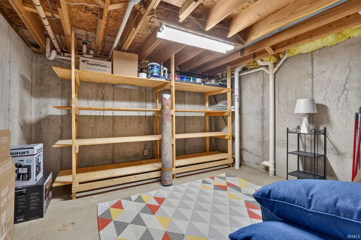
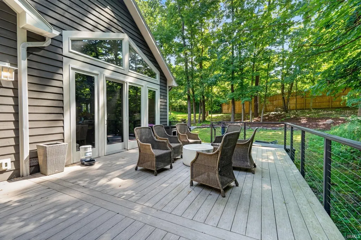
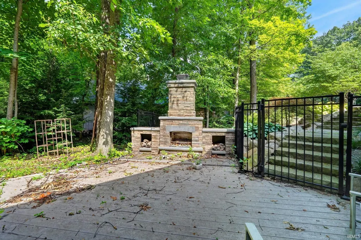
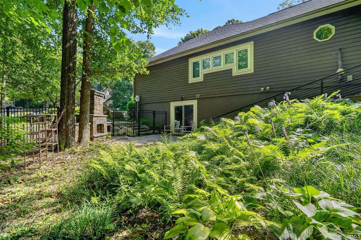
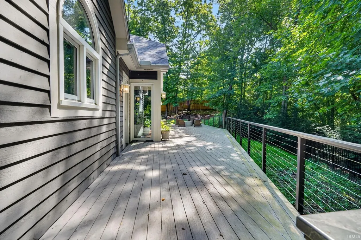
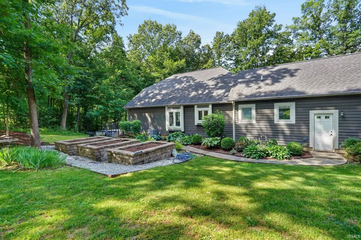
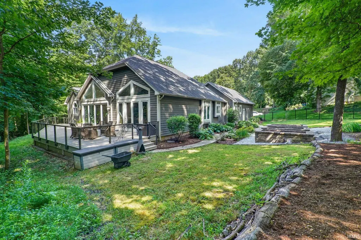
Stunning Fully Renovated Luxury Ranch on a Serene Wooded Lot Near Purdue. Nestled on a peaceful wooded lot just minutes from Purdue University, parks, and shopping, this exceptional luxury ranch has been beautifully renovated with high-end finishes throughout. Filled with natural light, the spacious main living area showcases soaring vaulted ceilings with exposed barn beams, custom illuminated built-ins, a sleek gas fireplace, and a retractable glass wall with a remote-controlled screen that opens seamlessly to a large composite deckcreating the perfect indoor-outdoor living experience. Designed with both everyday living and entertaining in mind, the gourmet kitchen features premium appliances, abundant custom cabinetry, granite countertops, dual butcher block islands, under-cabinet lighting, double ovens, and two built-in beverage cooling drawers. The luxurious main-level primary suite is a private retreat featuring new hardwood flooring, expansive windows overlooking the tranquil wooded backyard, and a spa-inspired en-suite bath with heated tile floors, dual vanities, and a beautifully designed curbless walk-in shower. The finished lower level, complete with new luxury vinyl plank flooring, provides exceptional additional living space ideal for a media room, fitness area, recreation room, or guest suite. Offering an unmatched combination of luxury, privacy, and convenience, this remarkable home is truly one-of-a-kind.
| Elementary School | Middle School | High School |
|---|---|---|
| Klondike Elementary School | Klondike Middle School | William Henry Harrison High School |
| Price History | |
|---|---|
| 7/13/2026 | Listed $925,000 |
General Features
| Sewer | City |
|---|---|
| Heating | Gas,Forced Air |
| Kitchen Level | Main |
| Cooling | Central Air |
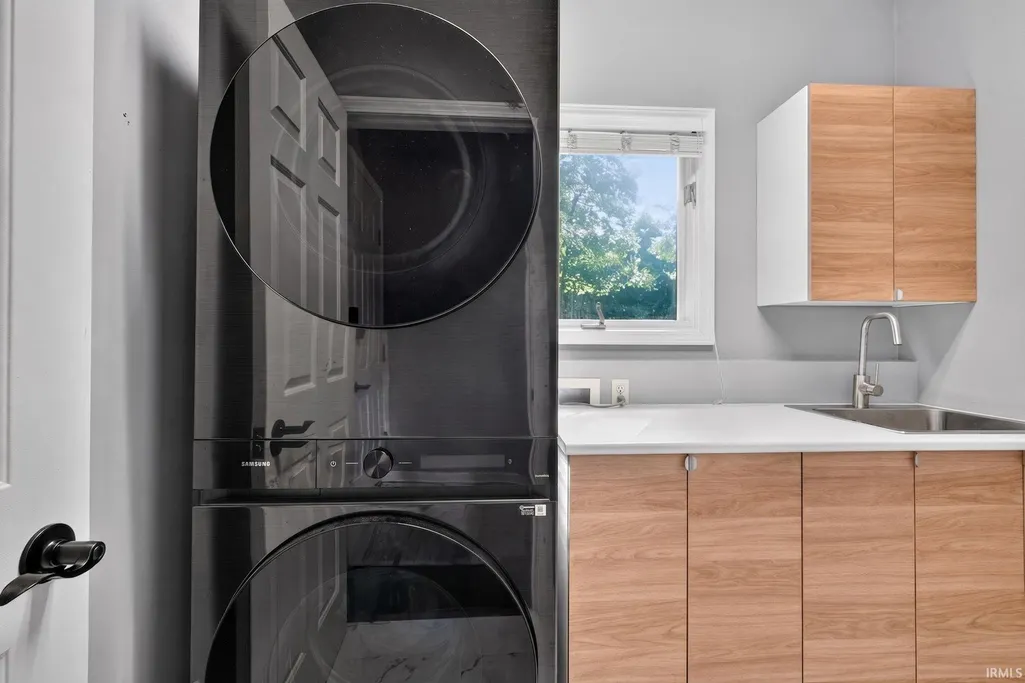
| Laundry Y/N | Main |
| Fireplaces | Yes |
| Garage | Attached |
| Amenities | 1st Bdrm En Suite,Built-In Bookcase,Built-In Entertainment Ct,Cable Ready,Ceiling-Cathedral,Ceilings-Beamed,Countertops-Solid Surf,Deck Open,Detector-Smoke,Disposal,Dryer Hook Up Electric,Garage Door |
| Status | Active |
| Full Baths | 2 |
| Half Baths | 1 |
| Bathrooms | 3 |
| Year Built | 1992 |
| New Construction | No |
| Subdivision | Moss Creek |
| Style | One Story |
| Township | Wabash |
| Class | RESIDENTIAL |
| Type | Site-Built Home |
| Age | 34 |
| FIPS Code | 18157 |
| Associated Document Count | 4 |
| REO | No |
| Status | Active |
| Auction Y/N | No |
| Dining Room Level | Main |
| Annual Taxes | 4459.82 |
| Area | Tippecanoe County |
| Location | City/Town/Suburb |
| High School | William Henry Harrison |
| City | West Lafayette |
| School District | Tippecanoe School Corp. |
| Assoc. Dues Frequency | Annually |
| HOA Fees $ | 500 |
| Architectural Style | Ranch,Walkout Ranch |
| Total Sq Ft | 3880 |
| Elementary School | Klondike |
| Middle School | Klondike |
| Legal Description | MOSS CREEK SD LOT 15 & PT S NE SEC 9 TWP 23 R5 |
| Virtual Tour | https://track.pstmrk.it/3s/hotplatemedia.aryeo.com%2Fsites%2Fezqyadzx%2Funbranded/cUpU/AZzGAQ/AQ/bb89e609-5f06-4f5b-8937-19fdae430ee3/3/ShaoOKLjTm |
| Agent First Name | Kari |
| Agent Last Name | Schrader |
| DOM | 58 |
| Tax Year | 2026 |
| PROPOSED FINANCING | Cash,Conventional |
Interior Features
| Basement | Partial Basement,Walk-Out Basement,Partially Finished |
|---|---|
| Fireplace(s) | 1 |
| Flooring | Hardwood Floors,Tile |
| Other Room 1 Level | Basement |
| Kitchen Length | 19 |
| Laundry Room Width | 6 |
| Laundry Room Length | 8 |
| Kitchen Width | 20 |
| Beds | 3 |
| Total Rooms | 9 |
| Dining Room Length | 14 |
| Dining Room Width | 18 |
| Fireplace | Living/Great Rm |
| Family Room Width | 14 |
| Living Room Width | 20 |
| Den Length | 16 |
| Den Width | 13 |
| Other Room 1 Description | Rec Room |
| Family Room Length | 22 |
| Living Room Length | 24 |
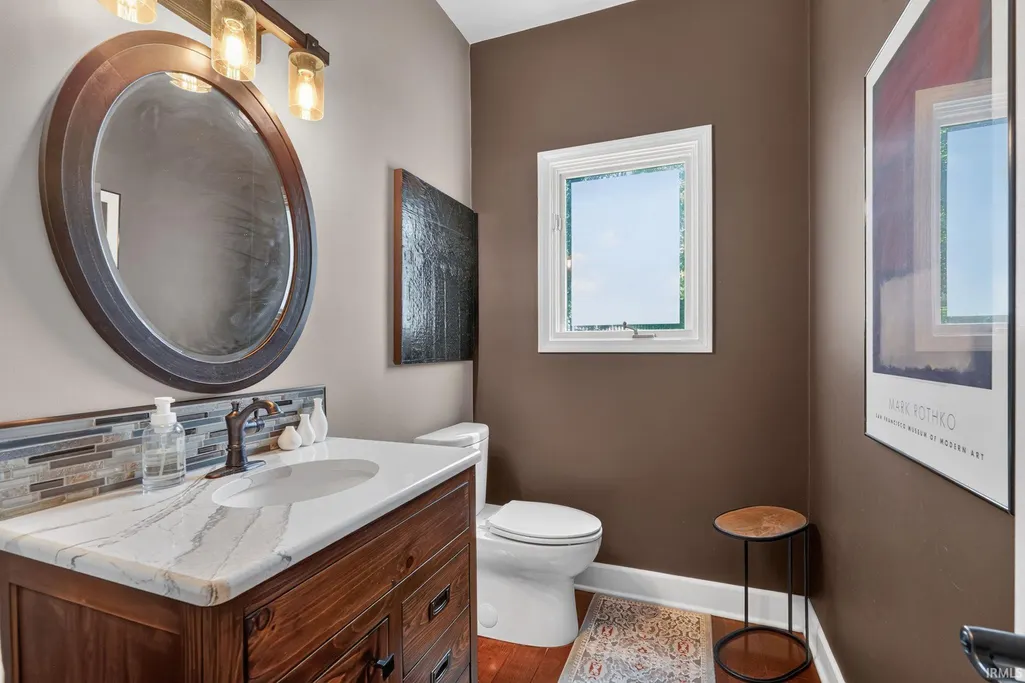
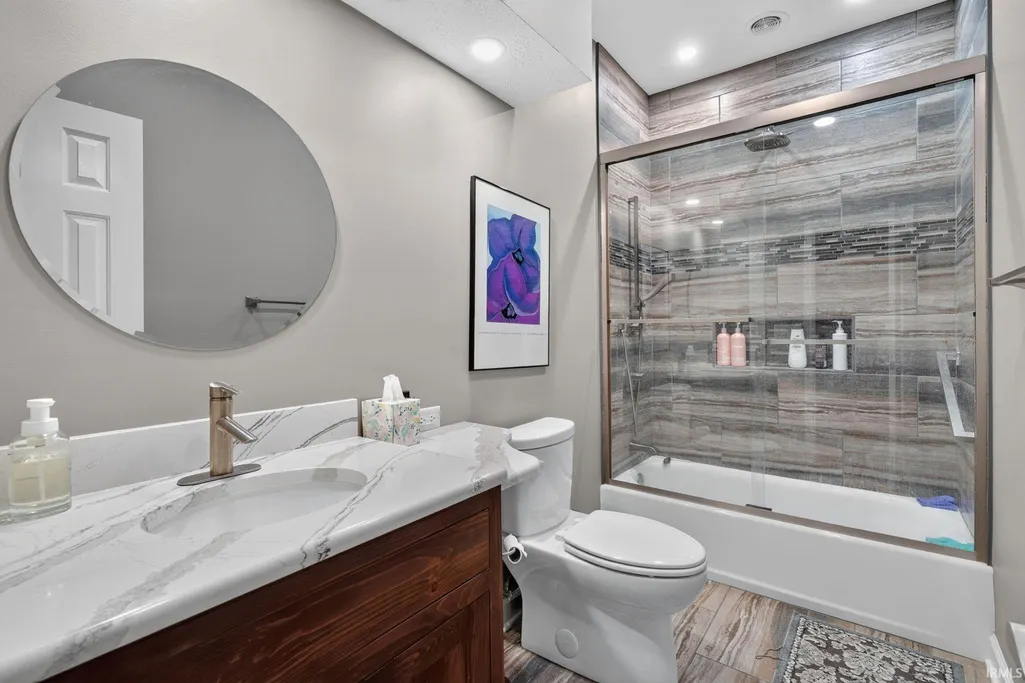
| Full Baths Main | 2 |
| Total Finished SqFt | 3562 |
| Basement Y/N | Yes |
| Other Room 1 Length | 30 |
| Other Room 1 Width | 11 |
| Above Grade Bedrooms | 3 |
| Half Baths Main | 1 |
| 1st Bedroom Level | Main |
| 1st Bedroom Width | 19 |
| 2nd Bedroom Length | 14 |
| 2nd Bedroom Level | Main |
| 2nd Bedroom Width | 11 |
| 3rd Bedroom Length | 11 |
| 3rd Bedroom Level | Main |
| 3rd Bedroom Width | 13 |
| Above Grade Finished SqFt | 3062 |
| Below Grade Finished SqFt | 500 |
| Below Grade Unfin. SqFt | 318 |
| Living/Great Rm Level | Main |
| Basement Material | Poured Concrete |
Exterior Features
| Exterior | Cedar |
|---|---|
| Driveway | Concrete |
| Pool | No |
| Garage Length | 22 |
| Garage Width | 22 |
| Lot Size Area | 23087 |
| Lot Dimensions | Irregular |
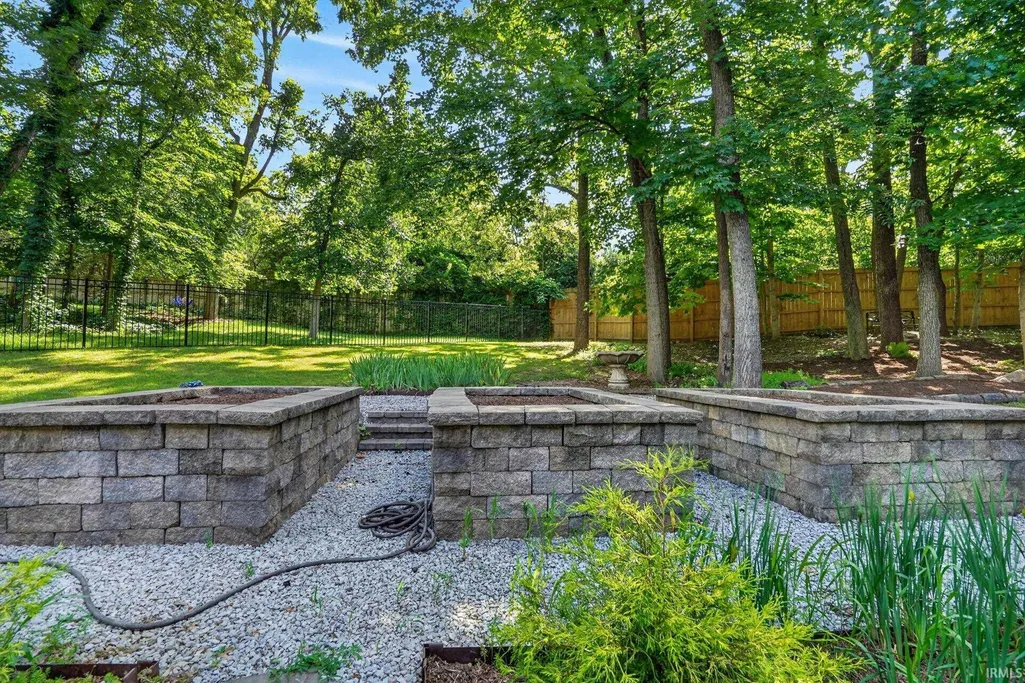
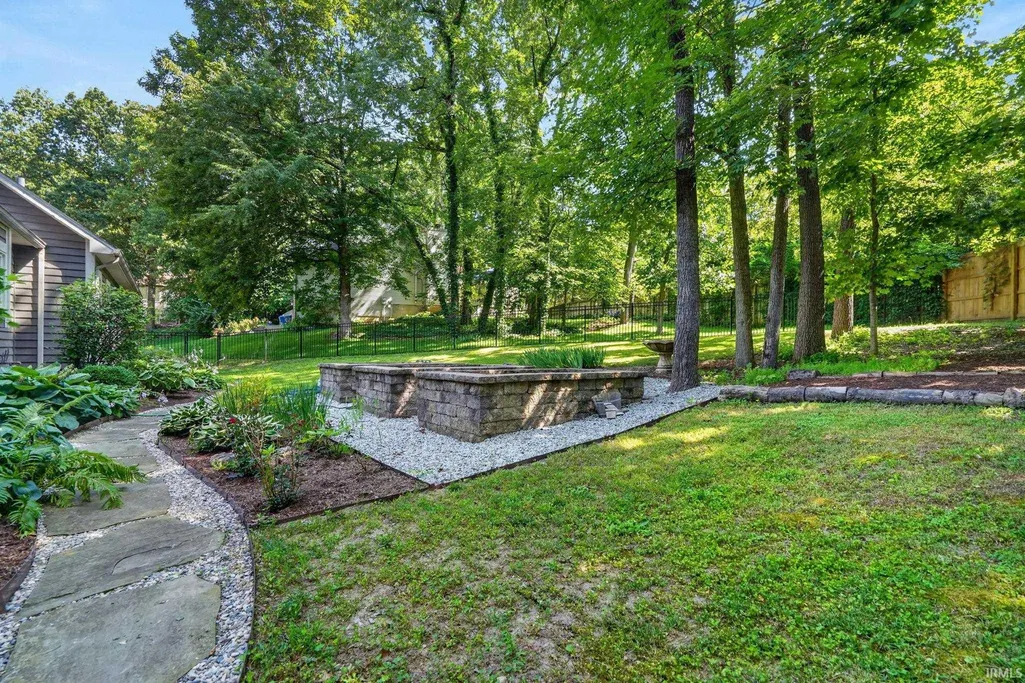
| Lot Description | Cul-De-Sac,Level,Partially Wooded,0-2.9999 |
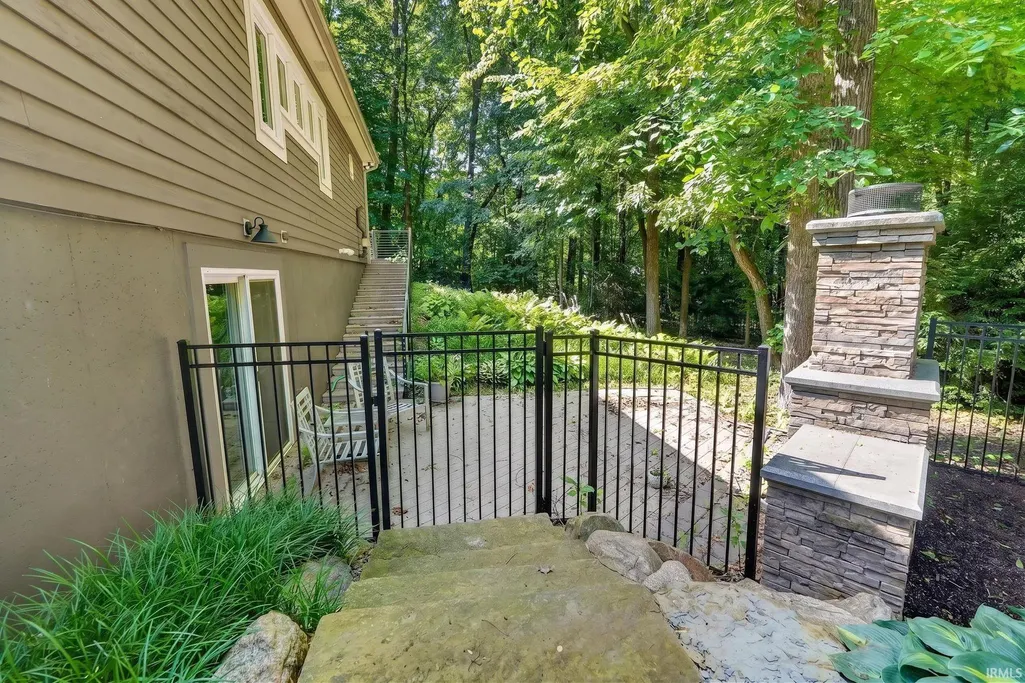
| Fence | Full,Metal |
| Garage SqFt | 484 |
| Approx. Lot Size Acres | 0.53 |
| Garage Capacity | 2 |
| ROOF MATERIAL | Asphalt |
| Waterfront Y/N | No |
| Garage Y/N | Yes |
Amenities
- Foreclosure
- Views
- New Construction
- Adult 55+
- Lease To Own
- No HOA Fees
- Furnished
- Primary On Main
- Air Conditioning
- Seller Finance
- Green
- Fixer Upper
- Horse
- Golf
- Fireplace
- Deck
- Garage
- Basement
- Pool
 IDX information is provided exclusively for consumers personal, non-commercial use and may not be used for any purpose other than to identify prospective properties consumers may be interested in purchasing. Data is deemed reliable but is not guaranteed accurate by the MLS. IDX information is provided by the Indiana Regional MLS.
Information last updated on September 11, 2026 8:09 PM UTC
IDX information is provided exclusively for consumers personal, non-commercial use and may not be used for any purpose other than to identify prospective properties consumers may be interested in purchasing. Data is deemed reliable but is not guaranteed accurate by the MLS. IDX information is provided by the Indiana Regional MLS.
Information last updated on September 11, 2026 8:09 PM UTC
Property vs Single Family Average in 47906
Price
Taxes
Year Built
Visits
