
Just Listed
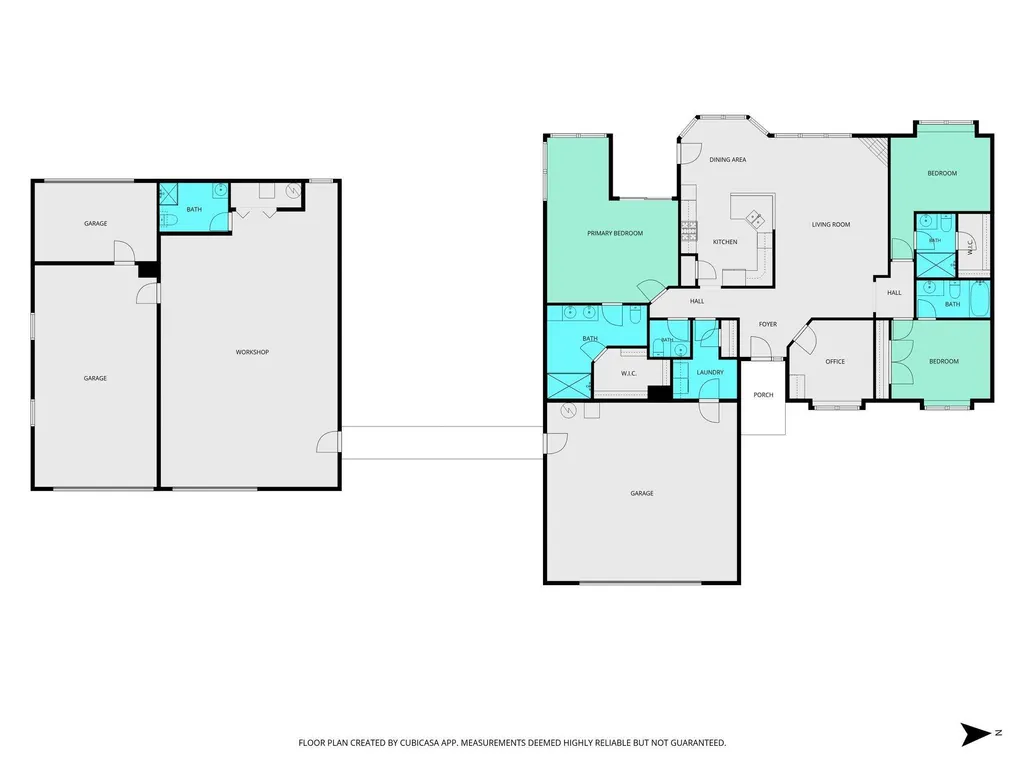
Address
2811 Chinagrove Drive, West Lafayette, IN
Price
$ 499,900
Property Attributes
- MLS#202637012
- TypeSingle Family
- Listing Status Active
- CountyTIPPECANOE
- CityWest Lafayette
- AreaTippecanoe
- NeighborhoodChina Grove
- Zip47906
- StyleRanch
- Year Built2003
- Taxes$ 2307
- Price$ 499,900
- Bedrooms3
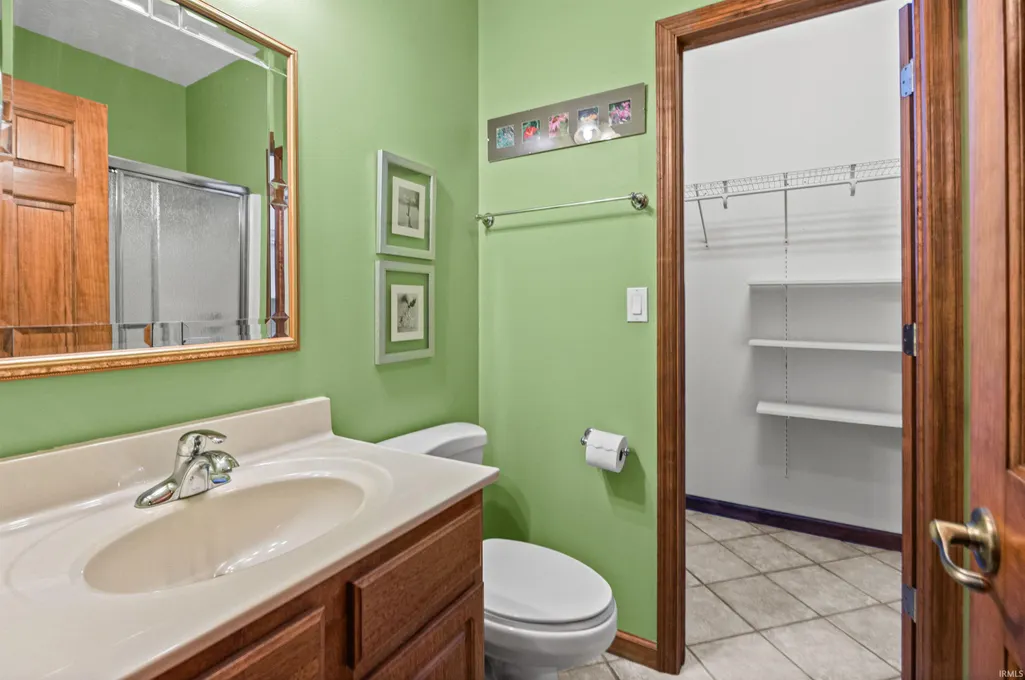
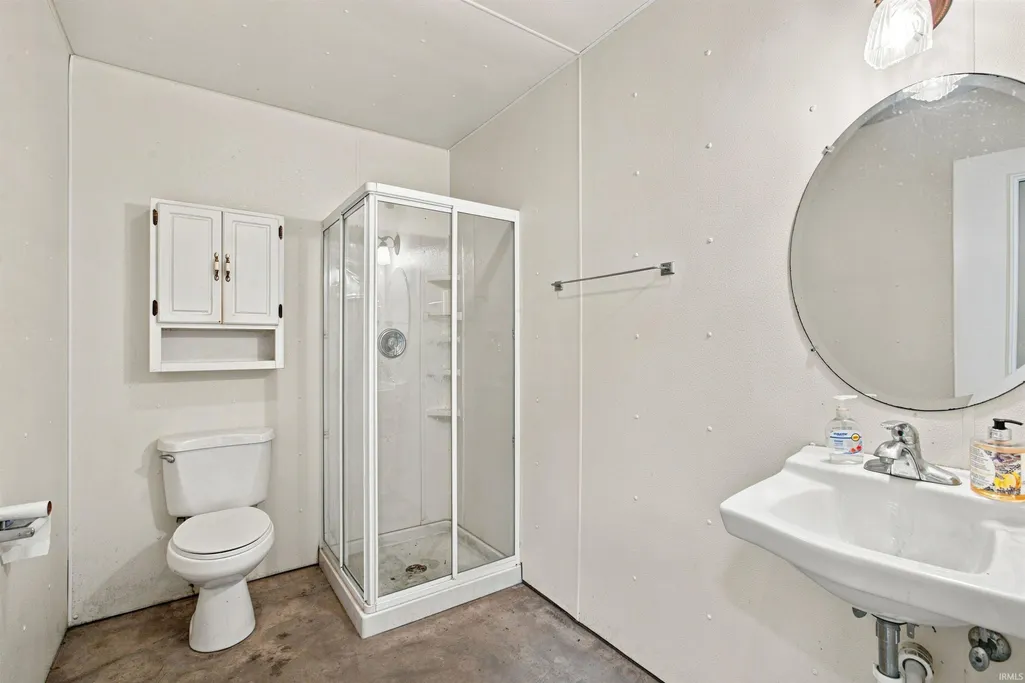
- Full Bathrooms4
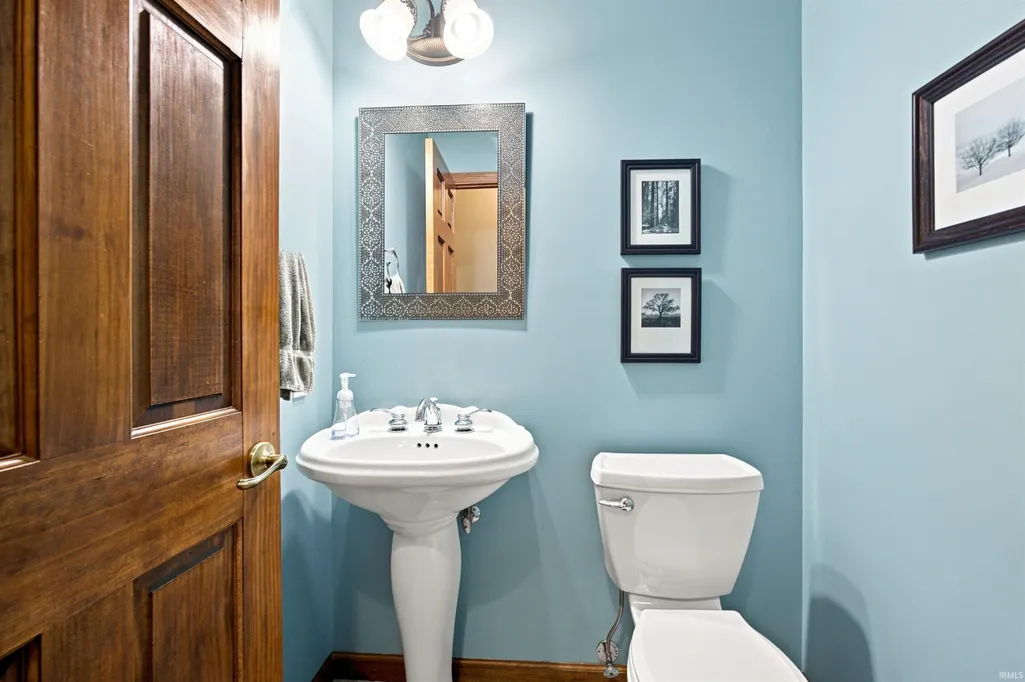
- Half Bathrooms1
- Sqr Footage2012
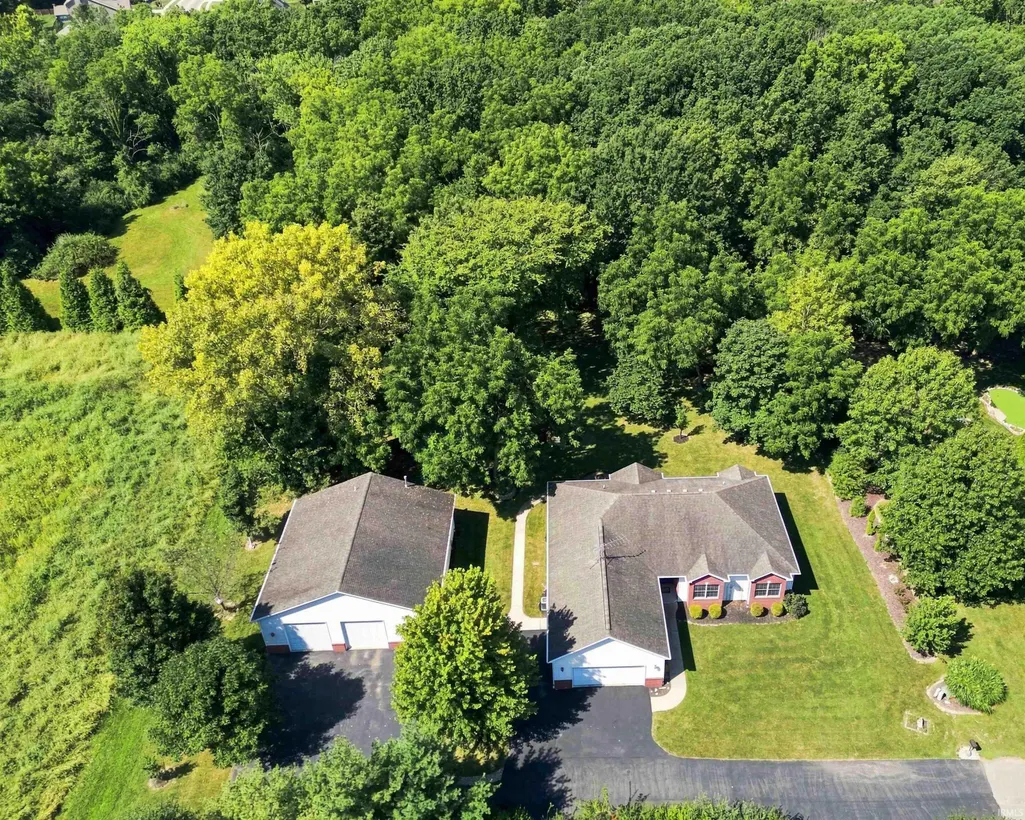
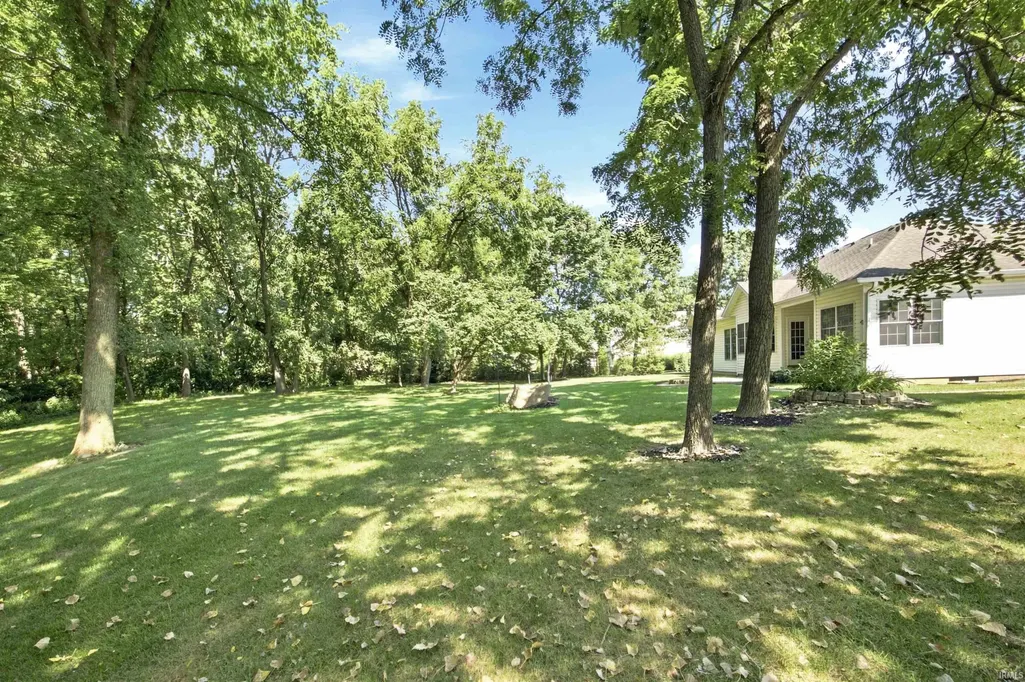
- Lot Size2.023 Acres
Data Source:
Indiana Regional MLS (IRMLS)
Property Description
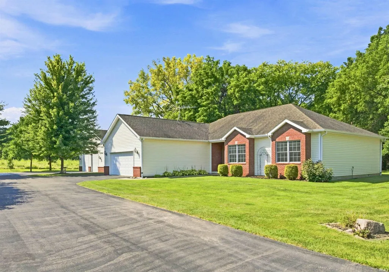
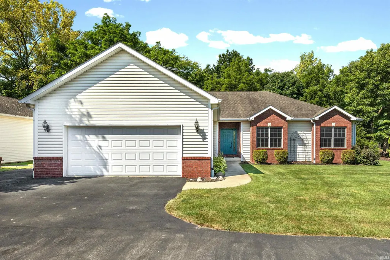
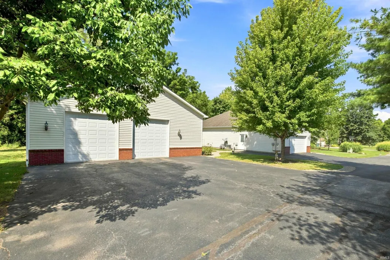
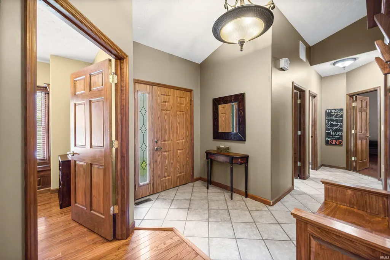
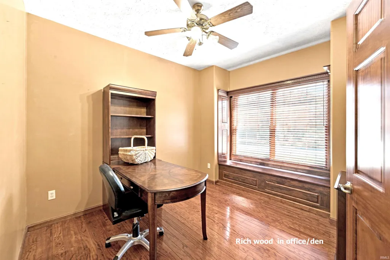
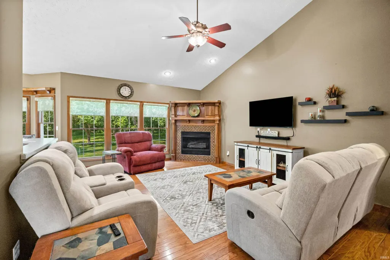
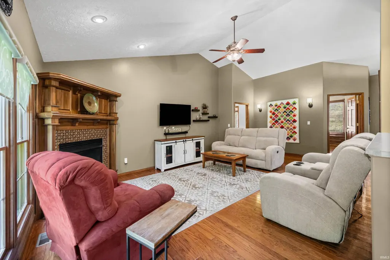
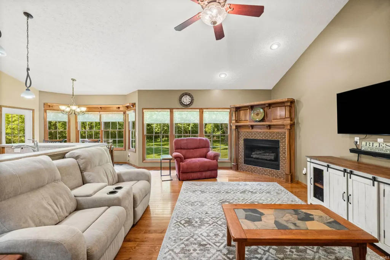
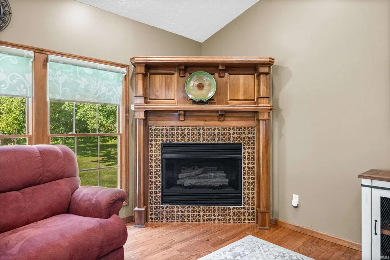
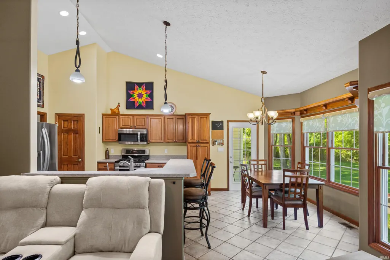
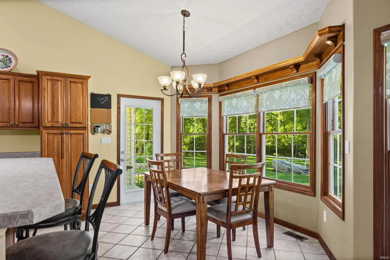
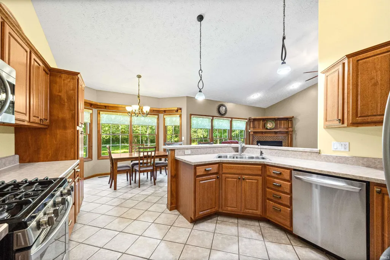
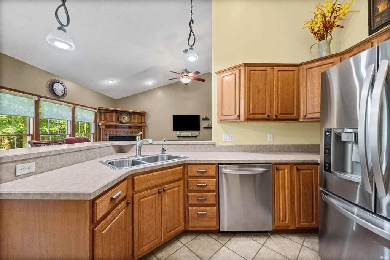
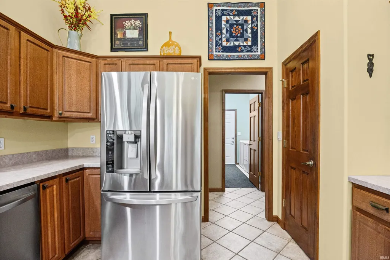
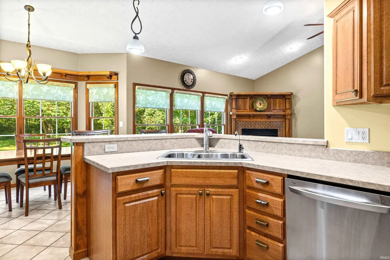
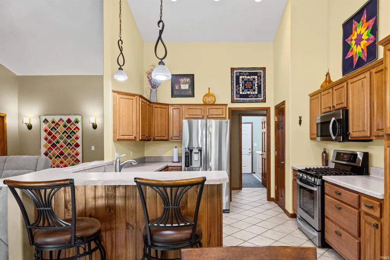
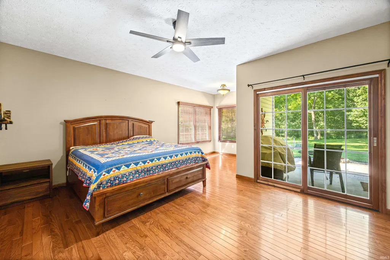
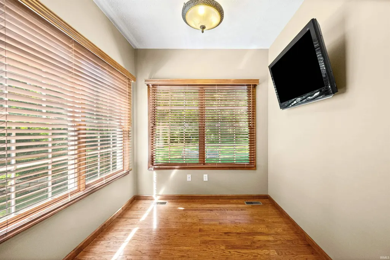
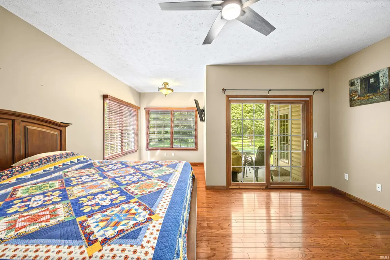
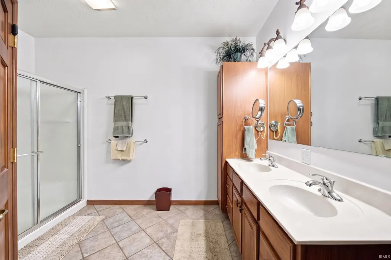
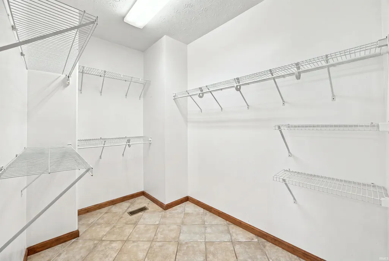
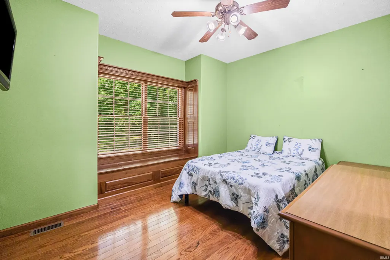
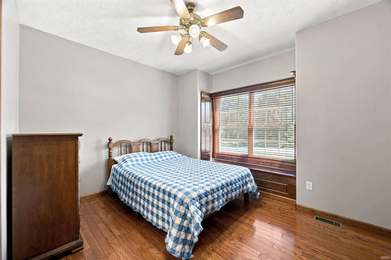
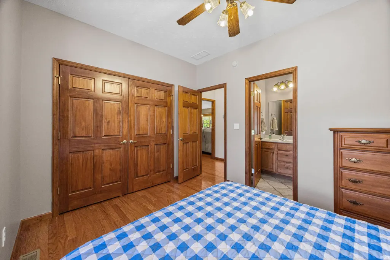
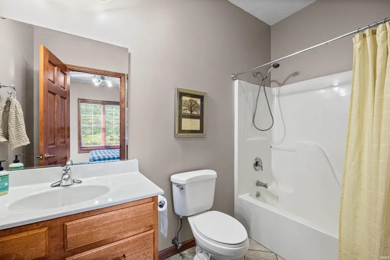
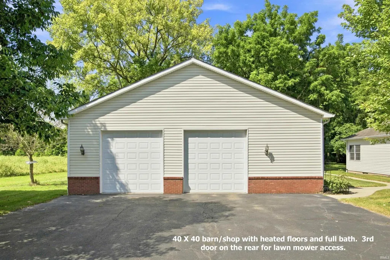
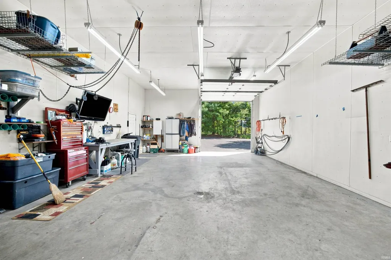
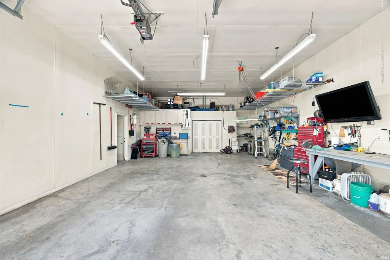
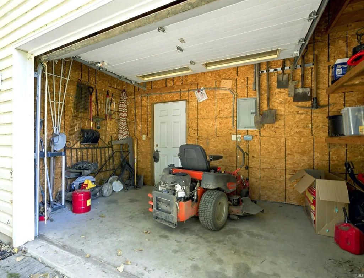
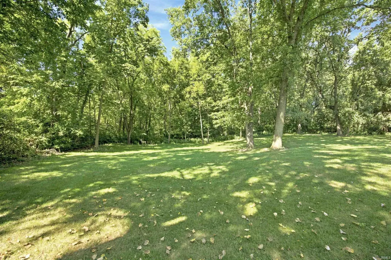
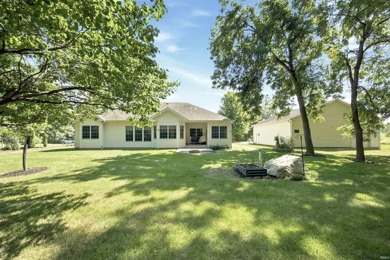
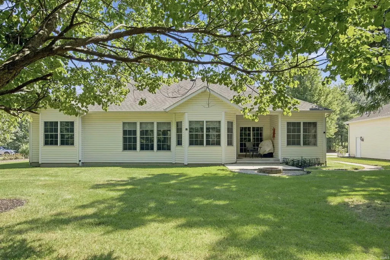
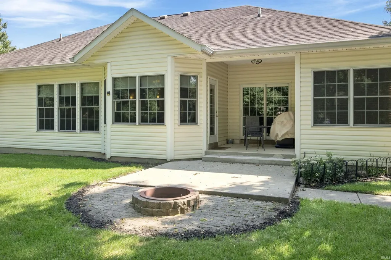
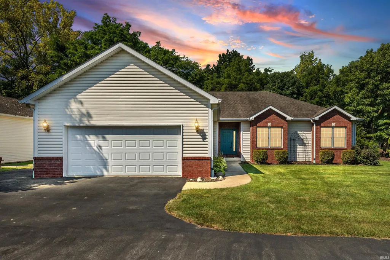
Here it iswhat everyone is waiting on! Gorgeous, ranch style home with an oversized garage, heated 40 X 40 shop with 12 foot doors and full bath, on 2 gorgeous acreslocated conveniently on the edge of West Lafayette! The home delivers 3 bedrooms.ALL are ensuites, an office/den, wonderful kitchen with 2 pantries, and great room with vaulted ceilings. Owner suite delivers an attached sitting room. Gleaming hardwood throughout, with a warm gas fireplace, solid wood doors, rich, wood window seats, elaborate wood molding, and oversized 2 car garage! Tons of closet space. Encapsulated, heated and cooled crawl space. Asphalt drive with abundant parking. Covered patio with access off of the main area or owner suite. Gorgeous lots with many mature trees, shade and woods. Popular Harrison School district. Nearby Prophetstown State Park, Tippecanoe Battlefield, Historic Battle Ground, I 65 access & more! Must see todaythe 2 acre fabulous lot, with heated barn & beautiful ranch home!
| Elementary School | Middle School | High School |
|---|---|---|
| Battle Ground Elementary School | Battle Ground Middle School | William Henry Harrison High School |
| Price History | |
|---|---|
| 9/8/2026 | Listed $499,900 |
General Features
| Sewer | Septic |
|---|---|
| Heating | Gas,Forced Air,Other Heating System |
| Kitchen Level | Main |
| Cooling | Central Air |
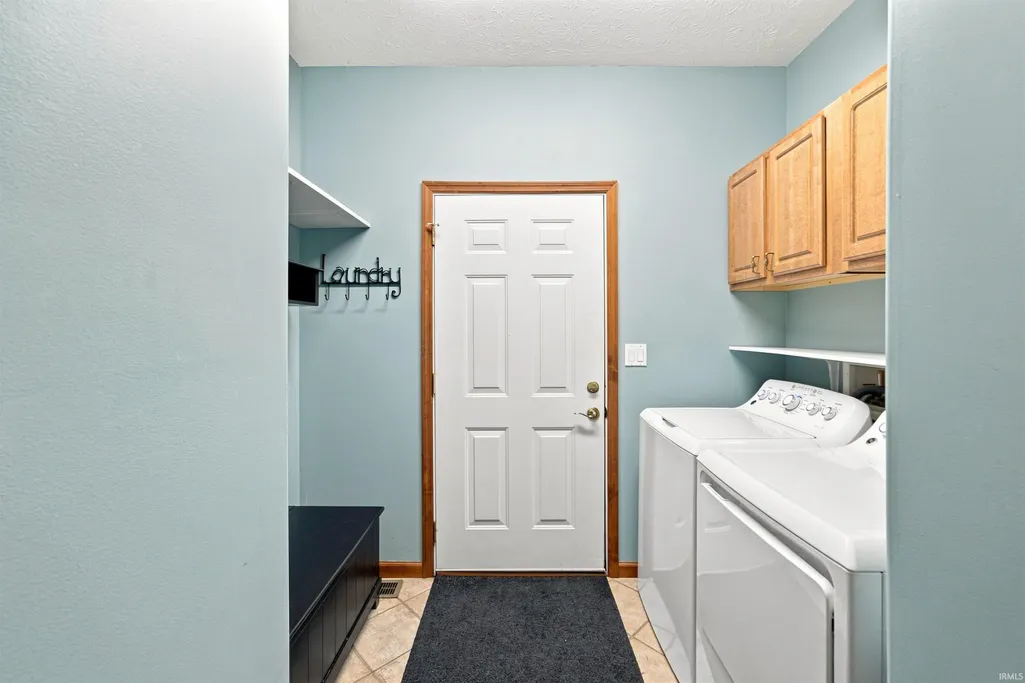
| Laundry Y/N | Main |
| Fireplaces | Yes |
| Garage | Attached |
| Amenities | 1st Bdrm En Suite,Antenna,Breakfast Bar,Ceiling Fan(s),Ceilings-Vaulted,Closet(s) Walk-in,Crown Molding,Disposal,Eat-In Kitchen,Foyer Entry,Garage Door Opener,Landscaped,Natural Woodwork,Open Floor P |
| Status | Active |
| Full Baths | 4 |
| Half Baths | 1 |
| Bathrooms | 5 |
| Year Built | 2003 |
| New Construction | No |
| Subdivision | China Grove |
| Style | One Story |
| Township | Tippecanoe |
| Class | RESIDENTIAL |
| Type | Site-Built Home |
| Age | 23 |
| FIPS Code | 18157 |
| Associated Document Count | 3 |
| REO | No |
| Status | Active |
| Auction Y/N | No |
| Annual Taxes | 2307.28 |
| Area | Tippecanoe County |
| Location | City/Town/Suburb,Rural Subdivision |
| High School | William Henry Harrison |
| City | West Lafayette |
| School District | Tippecanoe School Corp. |
| Assoc. Dues Frequency | Annually |
| HOA Fees $ | 250 |
| Architectural Style | Ranch |
| Total Sq Ft | 2012 |
| Elementary School | Battle Ground |
| Middle School | Battle Ground |
| Legal Description | China Grove PD Lot 7 & 0.03 A Pt Lot 6 |
| Virtual Tour | https://www.propertypanorama.com/instaview/irmls/202637012 |
| Agent First Name | Leslie |
| Agent Last Name | Weaver |
| DOM | 1 |
| Tax Year | 2026 |
| PROPOSED FINANCING | Cash,Conventional |
Interior Features
| Basement | Crawl |
|---|---|
| Fireplace(s) | 1 |
| Flooring | Hardwood Floors,Tile |
| Kitchen Length | 12 |
| Laundry Room Width | 11 |
| Laundry Room Length | 8 |
| Kitchen Width | 13 |
| Beds | 3 |
| Total Rooms | 8 |
| Breakfast Room Length | 11 |
| Breakfast Room Width | 13 |
| Fireplace | Living/Great Rm,Gas Log |
| Living Room Width | 23 |
| Den Length | 11 |
| Den Width | 12 |
| Living Room Length | 15 |
| Full Baths Main | 4 |
| Total Finished SqFt | 2012 |
| Basement Y/N | No |
| Above Grade Bedrooms | 3 |
| Half Baths Main | 1 |
| 1st Bedroom Level | Main |
| 1st Bedroom Width | 17 |
| 2nd Bedroom Length | 12 |
| 2nd Bedroom Level | Main |
| 2nd Bedroom Width | 13 |
| 3rd Bedroom Length | 11 |
| 3rd Bedroom Level | Main |
| 3rd Bedroom Width | 13 |
| Above Grade Finished SqFt | 2012 |
| Living/Great Rm Level | Main |
Exterior Features
| Exterior | Brick,Vinyl |
|---|---|
| Driveway | Asphalt |
| Pool | No |
| Garage Length | 24 |
| Garage Width | 24 |
| Lot Size Area | 88122 |
| Lot Dimensions | 161x549 |
| Lot Description | Cul-De-Sac,Partially Wooded,0-2.9999 |
| Fence | None |
| Garage SqFt | 576 |
| Well Type | Private |
| Approx. Lot Size Acres | 2.023 |
| Garage Capacity | 2 |
| ROOF MATERIAL | Asphalt,Shingle |
| Waterfront Y/N | No |
| Garage Y/N | Yes |
Amenities
- Foreclosure
- Views
- New Construction
- Adult 55+
- Lease To Own
- No HOA Fees
- Furnished
- Primary On Main
- Air Conditioning
- Seller Finance
- Green
- Fixer Upper
- Horse
- Golf
- Fireplace
- Deck
- Garage
- Basement
- Pool
 IDX information is provided exclusively for consumers personal, non-commercial use and may not be used for any purpose other than to identify prospective properties consumers may be interested in purchasing. Data is deemed reliable but is not guaranteed accurate by the MLS. IDX information is provided by the Indiana Regional MLS.
Information last updated on September 11, 2026 8:09 PM UTC
IDX information is provided exclusively for consumers personal, non-commercial use and may not be used for any purpose other than to identify prospective properties consumers may be interested in purchasing. Data is deemed reliable but is not guaranteed accurate by the MLS. IDX information is provided by the Indiana Regional MLS.
Information last updated on September 11, 2026 8:09 PM UTC
Property vs Single Family Average in 47906
Price
Taxes
Year Built
Visits
