
Address
5326 Gainsboro Drive, West Lafayette, IN
Price
$ 774,900
Property Attributes
- MLS#202602897
- TypeSingle Family
- Listing Status Active
- CountyTIPPECANOE
- CityWest Lafayette
- AreaWabash
- NeighborhoodOak Ridge - Oakridge
- Zip47906
- StyleSite-Built Home
- Year Built2025
- Price$ 774,900
- Bedrooms4
- Full Bathrooms3
- Half Bathrooms1
- Sqr Footage4157
- Lot Size0.37 Acres
Data Source:
Indiana Regional MLS (IRMLS)
Property Description
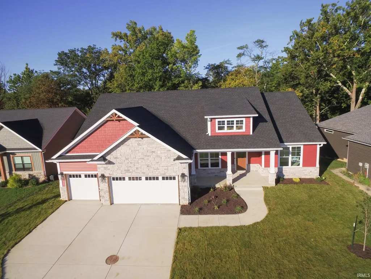
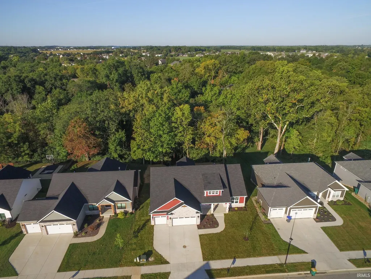
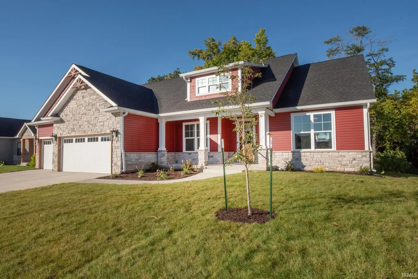
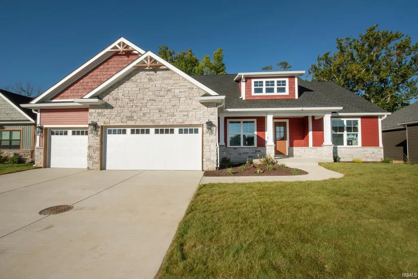
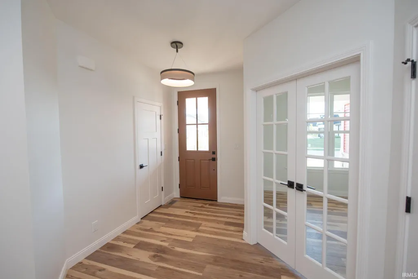
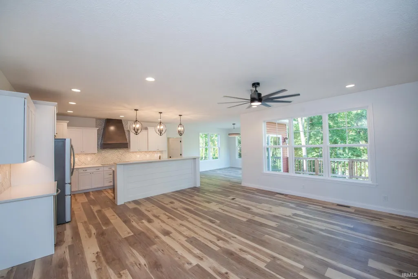
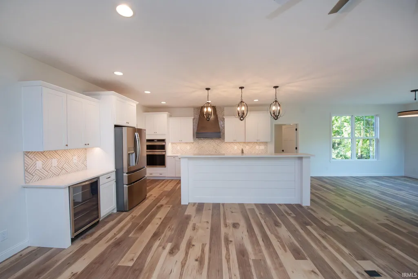
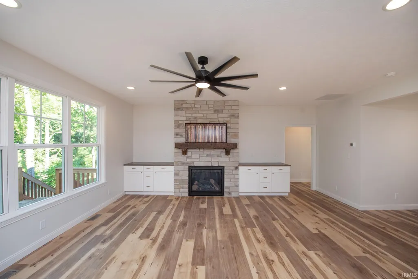
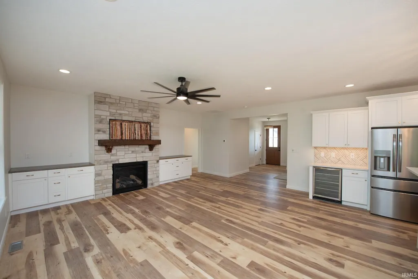
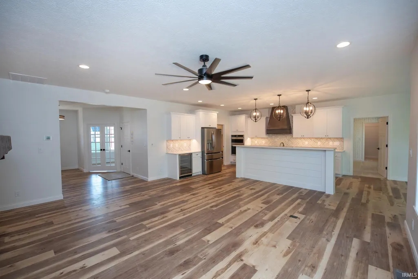
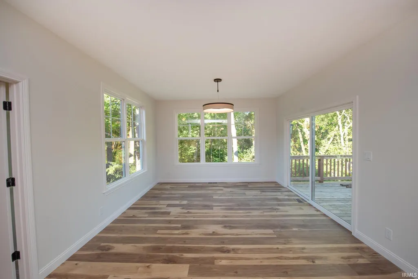
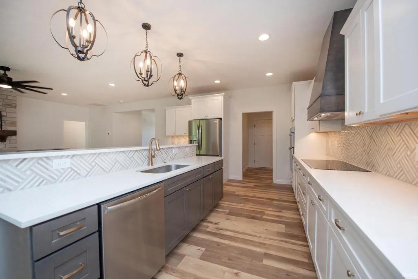
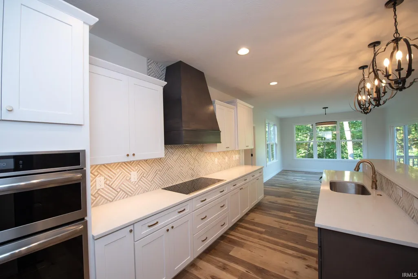
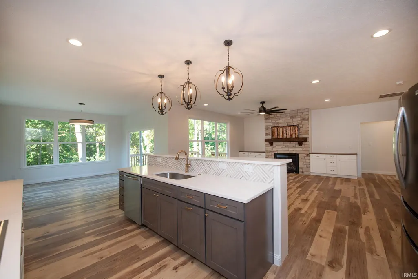
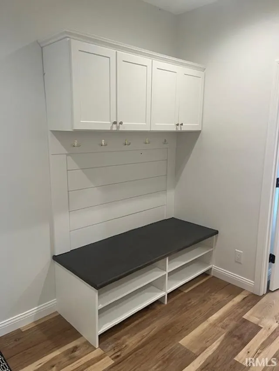
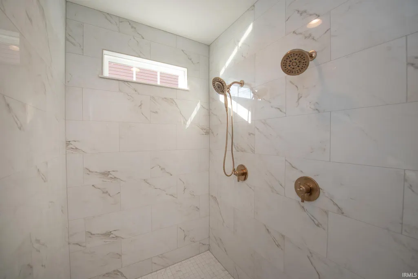
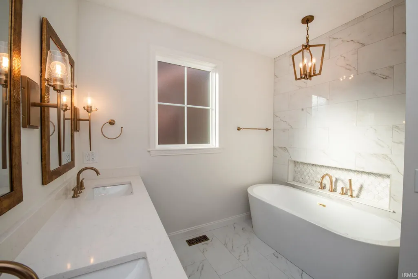
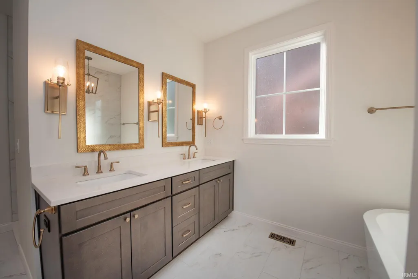
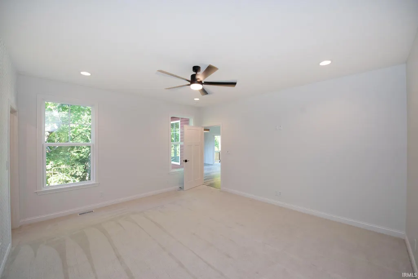
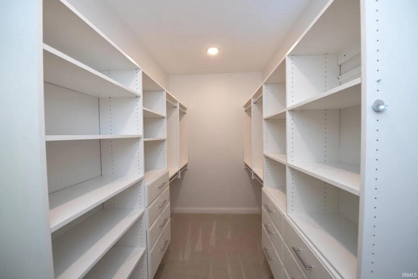
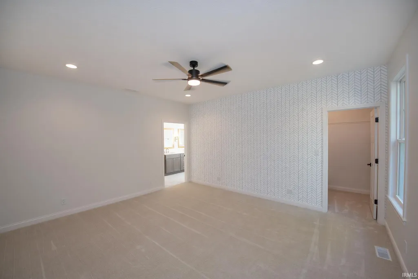
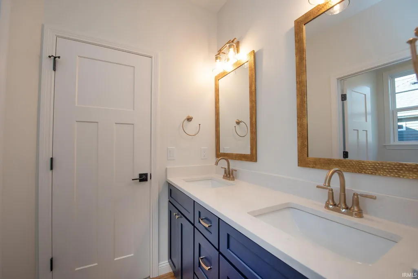
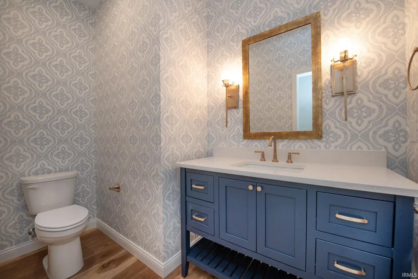
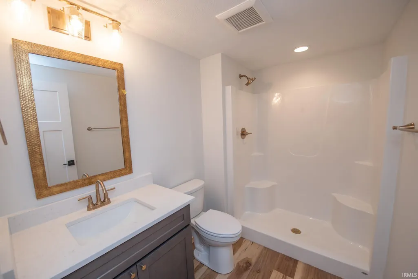
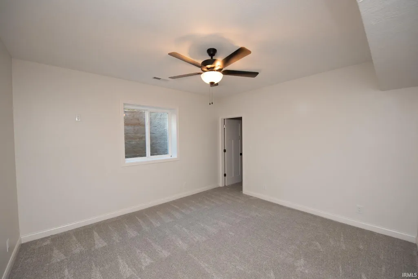
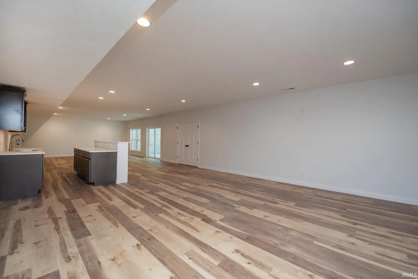
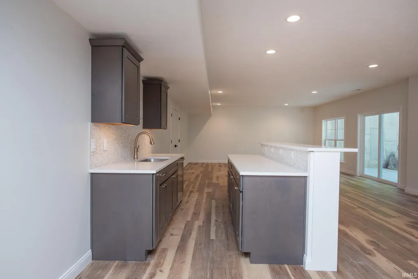
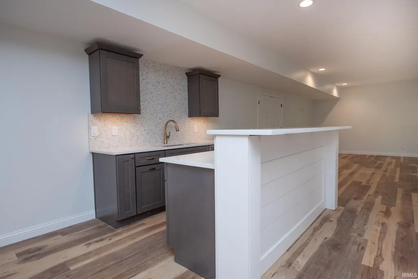
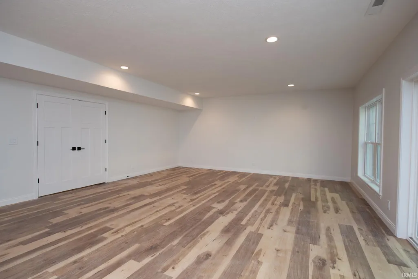
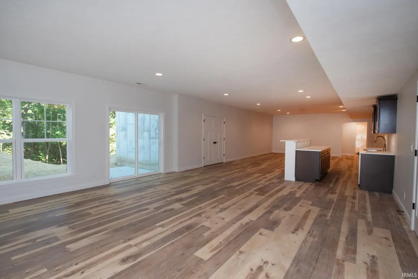
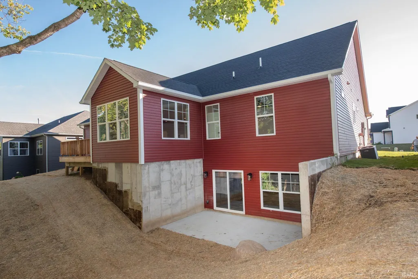
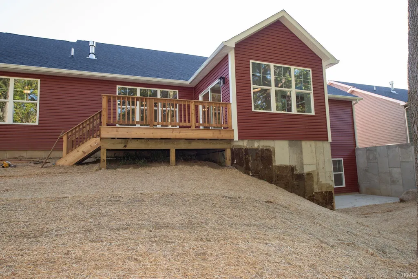
Nestled on a wooded lot just minutes from Purdue University, I-65, and the prestigious Coyote Crossing Golf Course, this meticulously crafted home offers the perfect balance of luxury, comfort, and convenience. Located in Burnett Creek Elementary and Harrison High School districts, this property is ideal for those who value top-tier education and easy access to local amenities. Discover quality construction and upscale finishes throughout, including beautiful built-ins, a large open-concept kitchen, and a spa-like primary bath featuring a large walk-in shower and custom primary closet. The spacious layout includes a Jack and Jill bathroom, making it ideal for families or guests. Enjoy entertaining in the fully finished walk-out basement, complete with a bar area and a separate garage entranceperfect for multi-generational living or a private retreat. Step outside to the gorgeous cedar deck and take in the serene, wooded surroundings, all supported by a full irrigation system for easy maintenance. This home truly has it allstyle, function, and a prime location. Come experience quality living in one of the area's most desirable neighborhoods.
| Elementary School | Middle School | High School |
|---|---|---|
| Burnett Creek Elementary School | Battle Ground Middle School | William Henry Harrison High School |
| Price History | |
|---|---|
| 1/29/2026 | Listed $824,900 |
| 5/15/2026 | 4$799,900 |
| 7/16/2026 | 4$774,900 |
General Features
| Sewer | City |
|---|---|
| Heating | Forced Air |
| Kitchen Level | Main |
| Cooling | Central Air |
| Laundry Y/N | Main |
| Fireplaces | Yes |
| Garage | Attached |
| Amenities | Closet(s) Walk-in,Countertops-Solid Surf,Dryer Hook Up Electric,Garage Door Opener,Open Floor Plan,Pantry-Walk In,Main Level Bedroom Suite,Great Room,Main Floor Laundry,Sump Pump,Washer Hook-Up |
| Status | Active |
| Full Baths | 3 |
| Half Baths | 1 |
| Bathrooms | 4 |
| Year Built | 2025 |
| New Construction | Spec |
| Subdivision | Oak Ridge / Oakridge |
| Style | One Story |
| Township | Wabash |
| Class | RESIDENTIAL |
| Type | Site-Built Home |
| Age | 1 |
| FIPS Code | 18157 |
| Associated Document Count | 1 |
| REO | No |
| Status | Active |
| Auction Y/N | No |
| Area | Tippecanoe County |
| High School | William Henry Harrison |
| City | West Lafayette |
| School District | Tippecanoe School Corp. |
| Assoc. Dues Frequency | Not Applicable |
| Energy Efficient | Appliances,Doors,Electrical/Lighting,HVAC,Insulation,Thermostat/Controllers,Water Heater |
| Total Sq Ft | 4857 |
| Elementary School | Burnett Creek |
| Middle School | Battle Ground |
| Legal Description | OAK RIDGE SD SEC 1 PH 2 LOT 46 |
| Virtual Tour | https://www.propertypanorama.com/instaview/irmls/202602897 |
| Agent First Name | Grant |
| Agent Last Name | Giese |
| DOM | 224 |
| Tax Year | 2025 |
Interior Features
| Basement | Walk-Out Basement |
|---|---|
| Fireplace(s) | 1 |
| Flooring | Vinyl |
| Other Room 1 Level | Basement |
| HVAC | Energy Star A/C,Energy Star Heating |
| Kitchen Length | 20 |
| Laundry Room Width | 8 |
| Laundry Room Length | 7 |
| Kitchen Width | 13 |
| Beds | 4 |
| Total Rooms | 11 |
| Breakfast Room Length | 13 |
| Breakfast Room Width | 13 |
| Fireplace | Family Rm |
| Living Room Width | 20 |
| Den Length | 11 |
| Den Width | 11 |
| Other Room 1 Description | Basement Flex |
| Living Room Length | 17 |
| Full Baths Main | 2 |
| Total Finished SqFt | 4157 |
| Basement Y/N | Yes |
| Other Room 1 Length | 15 |
| Other Room 1 Width | 13 |
| Above Grade Bedrooms | 3 |
| Below Grade Baths | 1 |
| Below Grade Bedrooms | 1 |
| Full Baths Below Grade | 1 |
| Half Baths Main | 1 |
| 1st Bedroom Level | Main |
| 1st Bedroom Width | 14 |
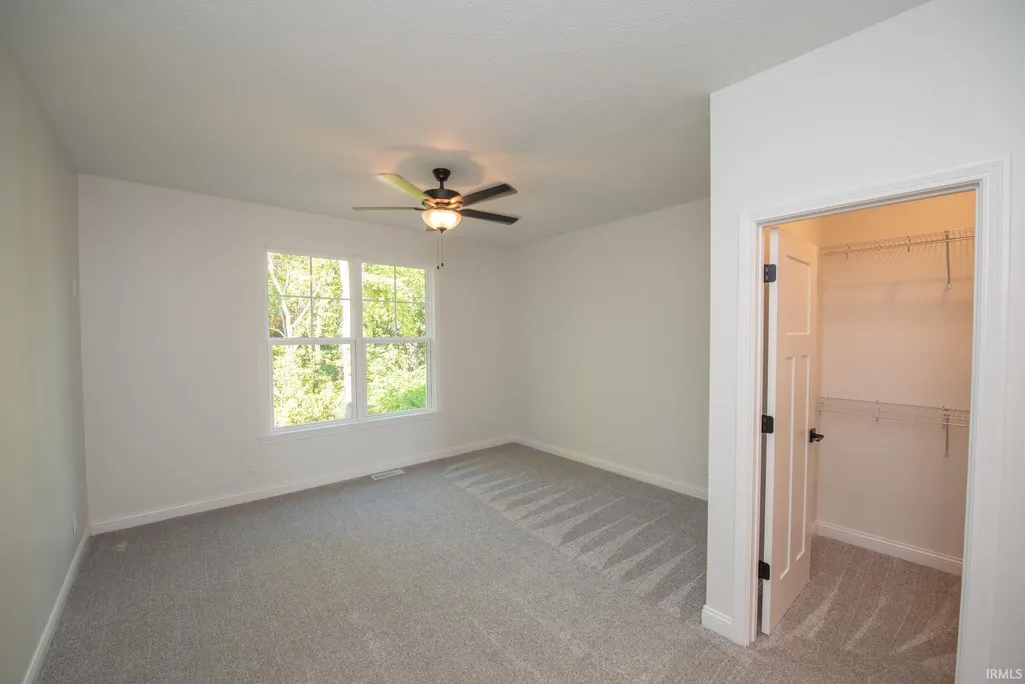
| 2nd Bedroom Length | 14 |
| 2nd Bedroom Level | Main |
| 2nd Bedroom Width | 11 |
| 3rd Bedroom Length | 14 |
| 3rd Bedroom Level | Main |
| 3rd Bedroom Width | 11 |
| 4th Bedroom Length | 15 |
| 4th Bedroom Level | Basement |
| 4th Bedroom Width | 13 |
| Above Grade Finished SqFt | 2407 |
| Below Grade Finished SqFt | 1750 |
| Below Grade Unfin. SqFt | 700 |
| Living/Great Rm Level | Main |
| Rec Room Length | 41 |
| Rec Room Level | Basement |
| Rec Room Width | 19 |
| Basement Material | Poured Concrete |
Exterior Features
| Exterior | Stone,Vinyl |
|---|---|
| Driveway | Concrete |
| Pool | No |
| Garage Length | 24 |
| Garage Width | 35 |
| Lot Size Area | 16117 |
| Lot Dimensions | 200x80 |
| Lot Description | Partially Wooded,Slope |
| Fence | None |
| Garage SqFt | 840 |
| Approx. Lot Size Acres | 0.37 |
| Garage Capacity | 3 |
| ROOF MATERIAL | Asphalt |
| Waterfront Y/N | No |
| Garage Y/N | Yes |
Amenities
- Foreclosure
- Views
- New Construction
- Adult 55+
- Lease To Own
- No HOA Fees
- Furnished
- Primary On Main
- Air Conditioning
- Seller Finance
- Green
- Fixer Upper
- Horse
- Golf
- Fireplace
- Deck
- Garage
- Basement
- Pool
 IDX information is provided exclusively for consumers personal, non-commercial use and may not be used for any purpose other than to identify prospective properties consumers may be interested in purchasing. Data is deemed reliable but is not guaranteed accurate by the MLS. IDX information is provided by the Indiana Regional MLS.
Information last updated on September 12, 2026 8:11 PM UTC
IDX information is provided exclusively for consumers personal, non-commercial use and may not be used for any purpose other than to identify prospective properties consumers may be interested in purchasing. Data is deemed reliable but is not guaranteed accurate by the MLS. IDX information is provided by the Indiana Regional MLS.
Information last updated on September 12, 2026 8:11 PM UTC
Property vs Single Family Average in 47906
Price
Year Built
Visits
