



Address
5293 Maize Drive, West Lafayette, IN
Price
$ 569,000
Property Attributes
- MLS#202635129
- TypeSingle Family
- Listing Status Active
- CountyTIPPECANOE
- CityWest Lafayette
- AreaTippecanoe
- NeighborhoodOak Ridge - Oakridge
- Zip47906
- StyleContemporary
- Year Built2022
- Taxes$ 3153
- Price$ 569,000
- Bedrooms4
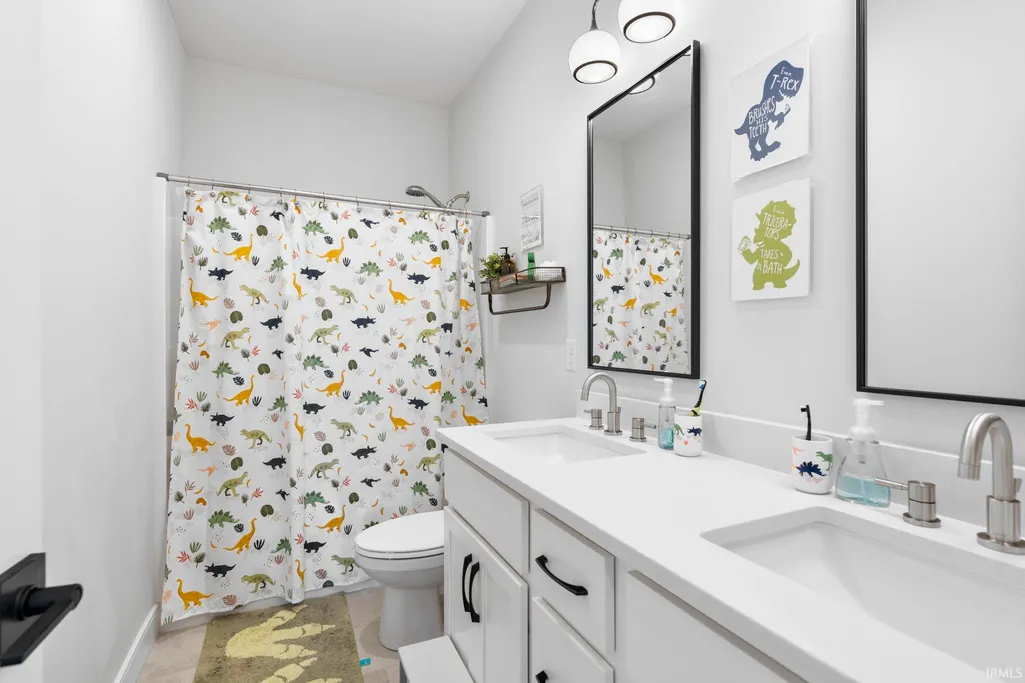
- Full Bathrooms2
- Half Bathrooms1
- Sqr Footage2772
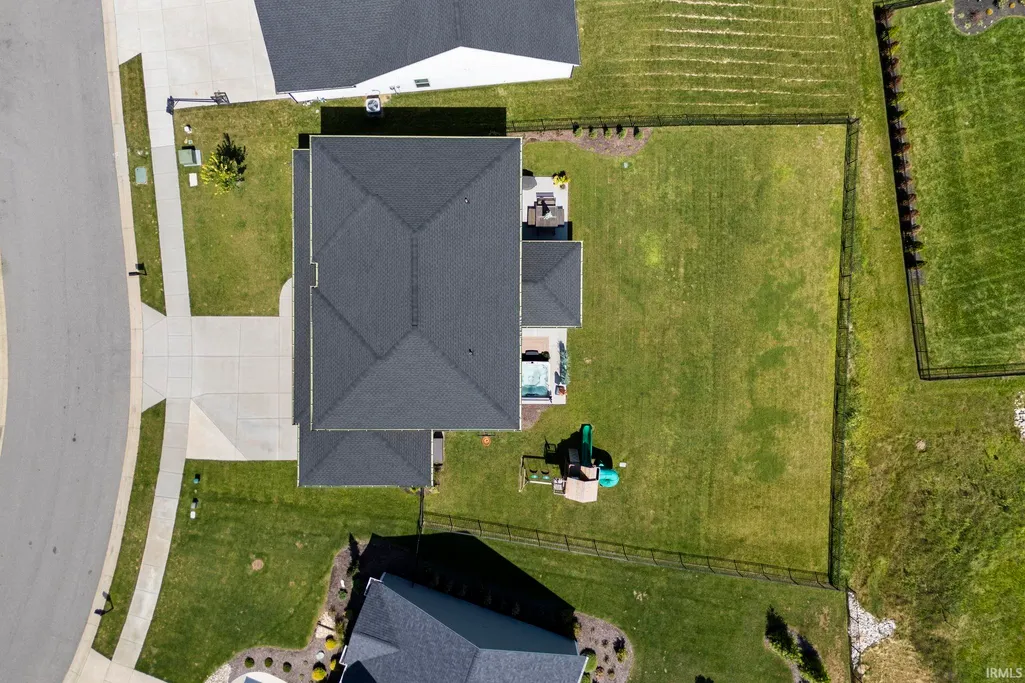
- Lot Size0.32 Acres
Data Source:
Indiana Regional MLS (IRMLS)
Property Description
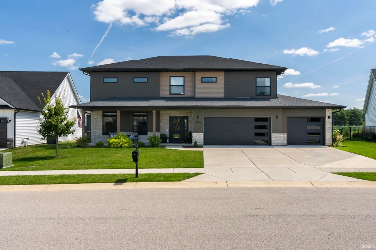
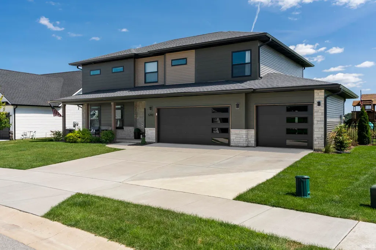
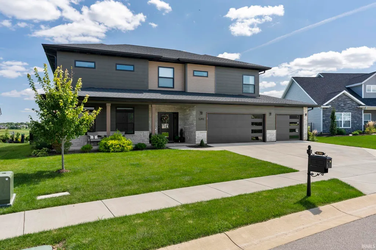
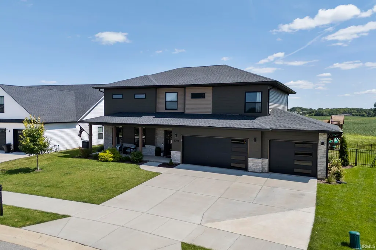
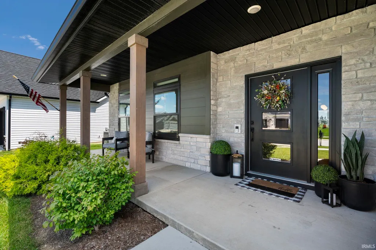
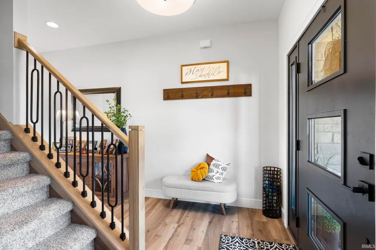
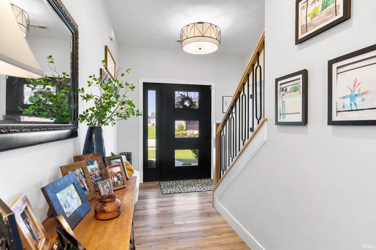
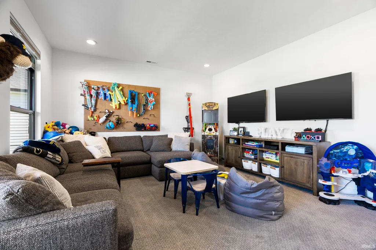
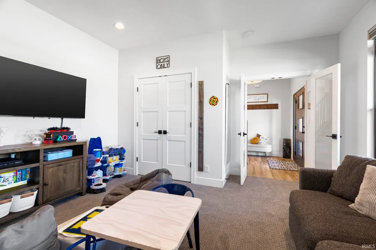
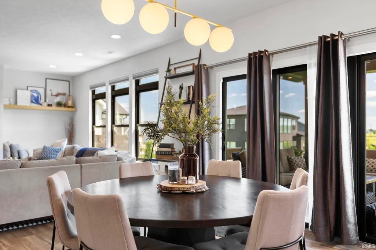
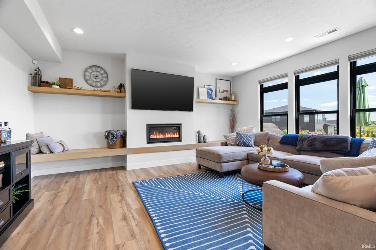
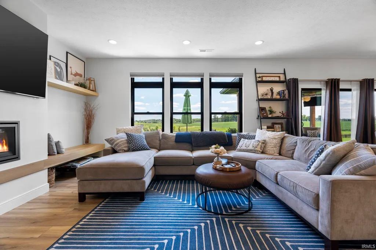
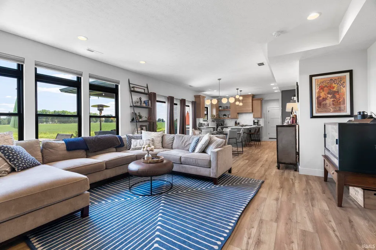
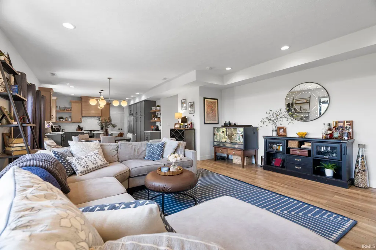
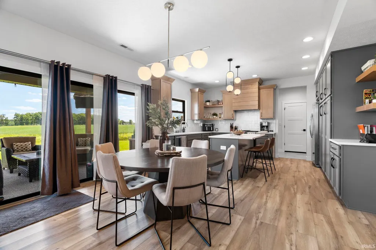
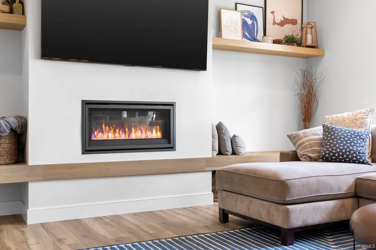
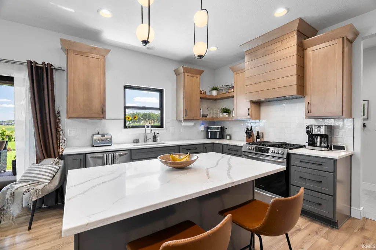
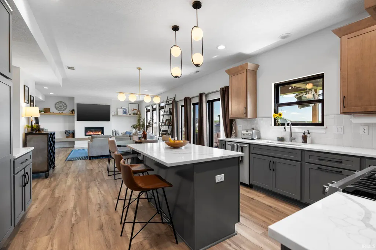
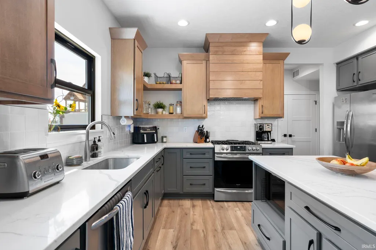
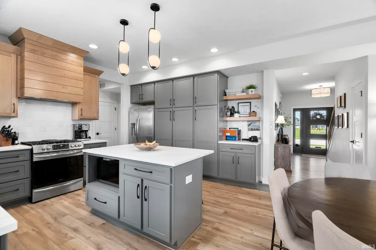
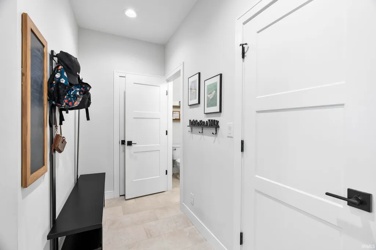
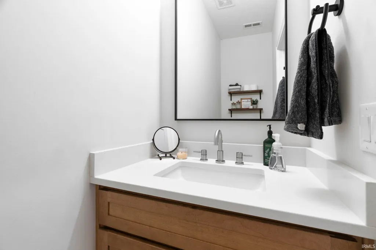
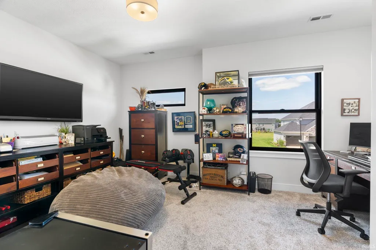
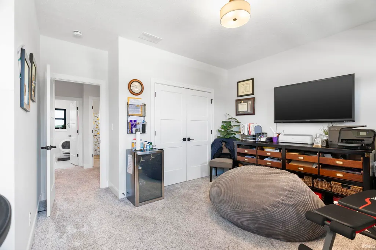
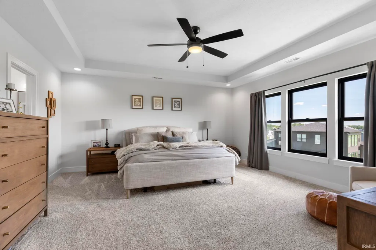
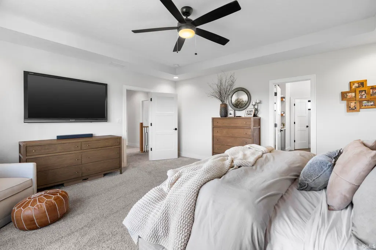
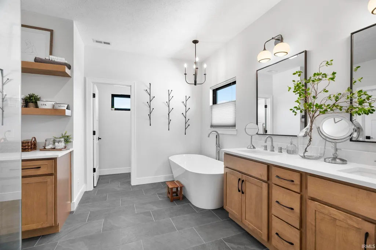
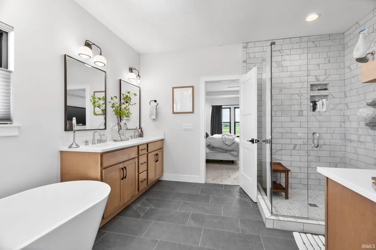
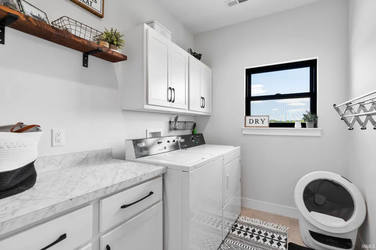
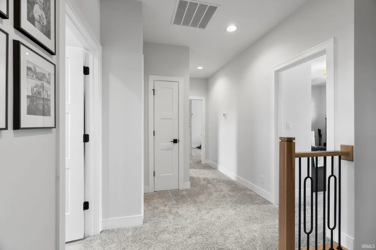
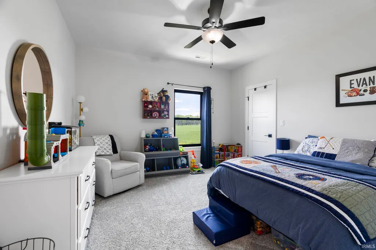
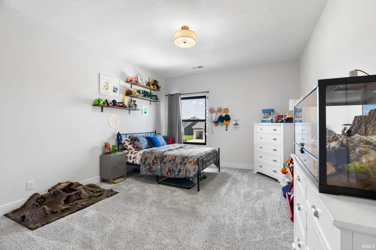
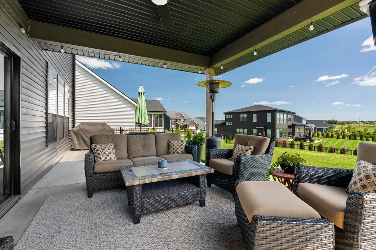
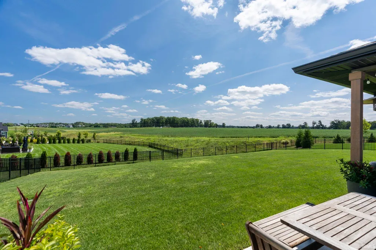
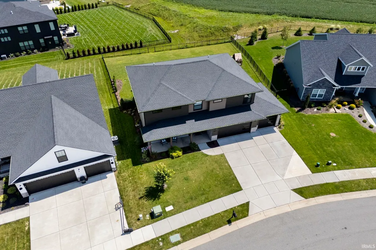
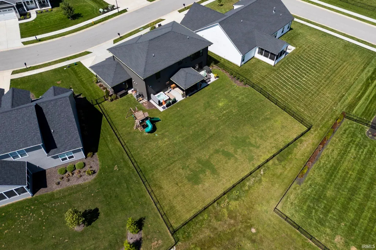
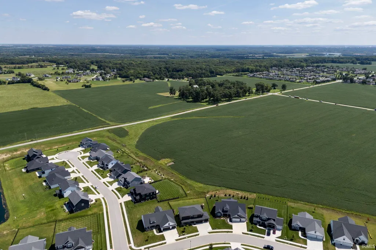
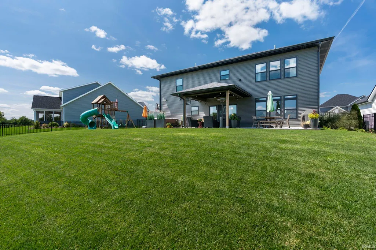
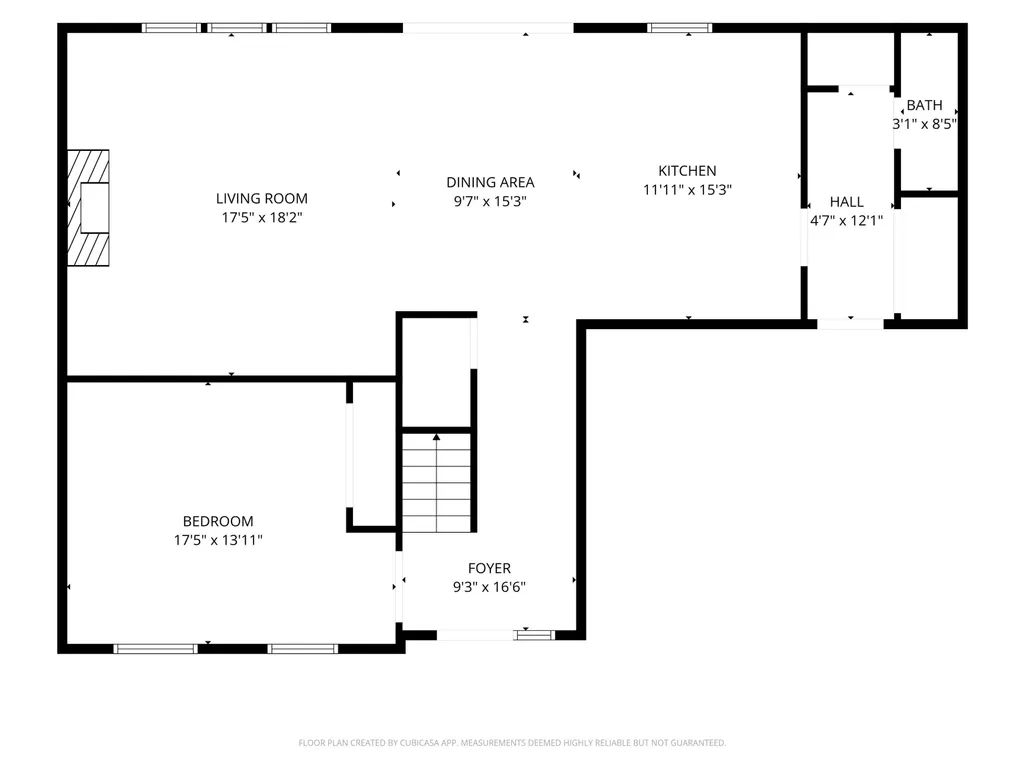
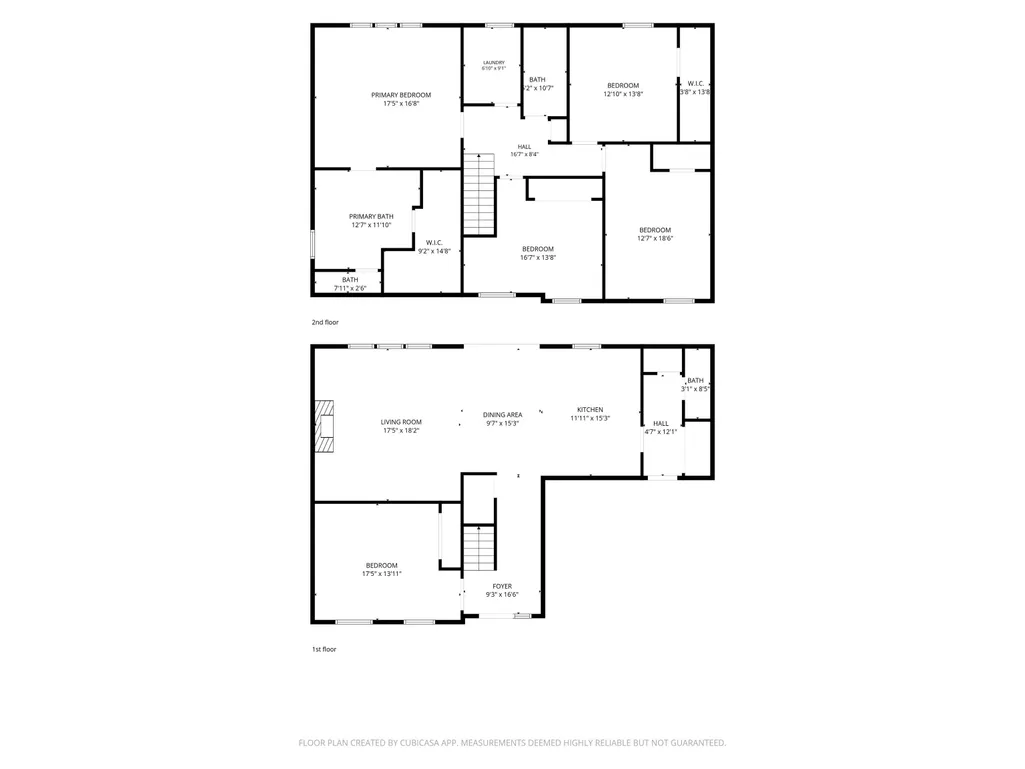
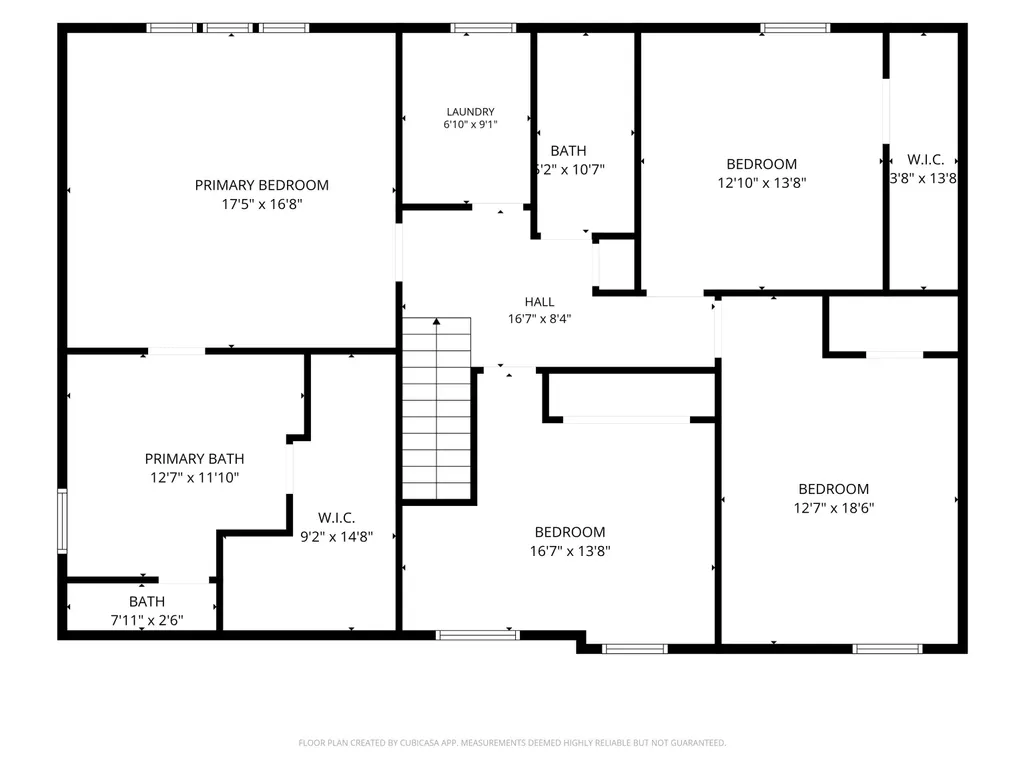
Modern West Lafayette living with room to spread out! This is a Brookhaven Built home, built in 2022, this impressive 4-bedroom, 2,772 SF home combines contemporary style, thoughtful design, and everyday functionality. The striking exterior features stone accents, professional landscaping, a covered front porch, and an oversized 3-car garage. Inside, you'll find a bright, open layout with warm wood-look flooring, modern finishes, and a beautiful wood-and-black metal staircase. The spacious kitchen and living areas are perfect for everyday living and entertaining, while the flexible bonus/recreation room provides plenty of space for a playroom, media room, home gym, or second living area. Second-level laundry, generous bedrooms, and abundant natural light add to the home's appeal. Outside, enjoy the well-maintained yard and open views beyond the property with an extended back patio. Conveniently located in West Lafayette near Purdue, shopping, dining, recreation, and major roadways. A newer home with impressive style, space, and a 3-car garagedon't miss 5293 Maize Dr!
| Elementary School | Middle School | High School |
|---|---|---|
| Burnett Creek Elementary School | Battle Ground Middle School | William Henry Harrison High School |
| Price History | |
|---|---|
| 8/27/2026 | Listed $569,000 |
General Features
| Sewer | Private |
|---|---|
| Heating | Gas,Forced Air |
| Kitchen Level | Main |
| Cooling | Central Air |
| Laundry Y/N | Upper |
| Fireplaces | Yes |
| Garage | Attached |
| Amenities | 1st Bdrm En Suite,Cable Ready,Ceiling-9+,Ceiling Fan(s),Closet(s) Walk-in,Dryer Hook Up Gas/Elec,Garage Door Opener,Garden Tub,Irrigation System,Kitchen Island,Landscaped,Patio Covered,Range/Oven Hoo |
| Status | Active |
| Full Baths | 2 |
| Half Baths | 1 |
| Bathrooms | 3 |
| Year Built | 2022 |
| New Construction | No |
| Subdivision | Oak Ridge / Oakridge |
| Style | Two Story |
| Township | Tippecanoe |
| Class | RESIDENTIAL |
| Type | Site-Built Home |
| Age | 4 |
| FIPS Code | 18157 |
| Associated Document Count | 1 |
| REO | No |
| Status | Active |
| Auction Y/N | No |
| Dining Room Level | Main |
| Annual Taxes | 3153.48 |
| Area | Tippecanoe County |
| Location | City/Town/Suburb |
| High School | William Henry Harrison |
| City | West Lafayette |
| School District | Tippecanoe School Corp. |
| Assoc. Dues Frequency | Not Applicable |
| Energy Efficient | Insulation,Windows |
| Architectural Style | Contemporary |
| Total Sq Ft | 2772 |
| Elementary School | Burnett Creek |
| Middle School | Battle Ground |
| Legal Description | OAK RIDGE SD SEC 2 & REPLAT LOTS 14 & 16 OAK RIDGE SD SEC 1 PH 1 LOT 133 |
| Virtual Tour | https://www.propertypanorama.com/instaview/irmls/202635129 |
| Agent First Name | Jason |
| Agent Last Name | Conley |
| DOM | 13 |
| Tax Year | 2026 |
| PROPOSED FINANCING | Cash,Conventional,FHA,VA |
Interior Features
| Basement | Slab |
|---|---|
| Fireplace(s) | 1 |
| Flooring | Carpet,Tile,Vinyl |
| Kitchen Length | 12 |
| Laundry Room Width | 9 |
| Laundry Room Length | 7 |
| Kitchen Width | 15 |
| Beds | 4 |
| Total Rooms | 11 |
| Dining Room Length | 10 |
| Dining Room Width | 15 |
| Fireplace | Family Rm |
| Living Room Width | 18 |
| Living Room Length | 17 |
| Full Baths Upper | 2 |
| Total Finished SqFt | 2772 |
| Basement Y/N | No |
| Above Grade Bedrooms | 4 |
| Half Baths Main | 1 |
| 1st Bedroom Level | Upper |
| 1st Bedroom Width | 17 |
| 2nd Bedroom Length | 17 |
| 2nd Bedroom Level | Upper |
| 2nd Bedroom Width | 14 |
| 3rd Bedroom Length | 13 |
| 3rd Bedroom Level | Upper |
| 3rd Bedroom Width | 14 |
| 4th Bedroom Length | 13 |
| 4th Bedroom Level | Upper |
| 4th Bedroom Width | 19 |
| Above Grade Finished SqFt | 2772 |
| Living/Great Rm Level | Main |
| Rec Room Length | 17 |
| Rec Room Level | Main |
| Rec Room Width | 14 |
Exterior Features
| Exterior | Stone,Vinyl,Cement Board |
|---|---|
| Driveway | Concrete |
| Pool | No |
| Garage Length | 24 |
| Garage Width | 32 |
| Lot Size Area | 13939 |
| Lot Dimensions | 151x110 |
| Lot Description | Level,0-2.9999 |
| Fence | Metal |
| Garage SqFt | 768 |
| Approx. Lot Size Acres | 0.32 |
| Garage Capacity | 3 |
| ROOF MATERIAL | Asphalt,Shingle |
| Waterfront Y/N | No |
| Garage Y/N | Yes |
Amenities
- Foreclosure
- Views
- New Construction
- Adult 55+
- Lease To Own
- No HOA Fees
- Furnished
- Primary On Main
- Air Conditioning
- Seller Finance
- Green
- Fixer Upper
- Horse
- Golf
- Fireplace
- Deck
- Garage
- Basement
- Pool
 IDX information is provided exclusively for consumers personal, non-commercial use and may not be used for any purpose other than to identify prospective properties consumers may be interested in purchasing. Data is deemed reliable but is not guaranteed accurate by the MLS. IDX information is provided by the Indiana Regional MLS.
Information last updated on September 12, 2026 8:11 PM UTC
IDX information is provided exclusively for consumers personal, non-commercial use and may not be used for any purpose other than to identify prospective properties consumers may be interested in purchasing. Data is deemed reliable but is not guaranteed accurate by the MLS. IDX information is provided by the Indiana Regional MLS.
Information last updated on September 12, 2026 8:11 PM UTC
Property vs Single Family Average in 47906
Price
Taxes
Year Built
Visits
