
Address
1131 N Warwick Road, Muncie, IN
Price
$ 379,900
Property Attributes
- MLS#202626292
- TypeSingle Family
- Listing Status Active
- CountyDELAWARE
- CityMuncie
- AreaCenter
- NeighborhoodWest Wood - Westwood
- Zip47304
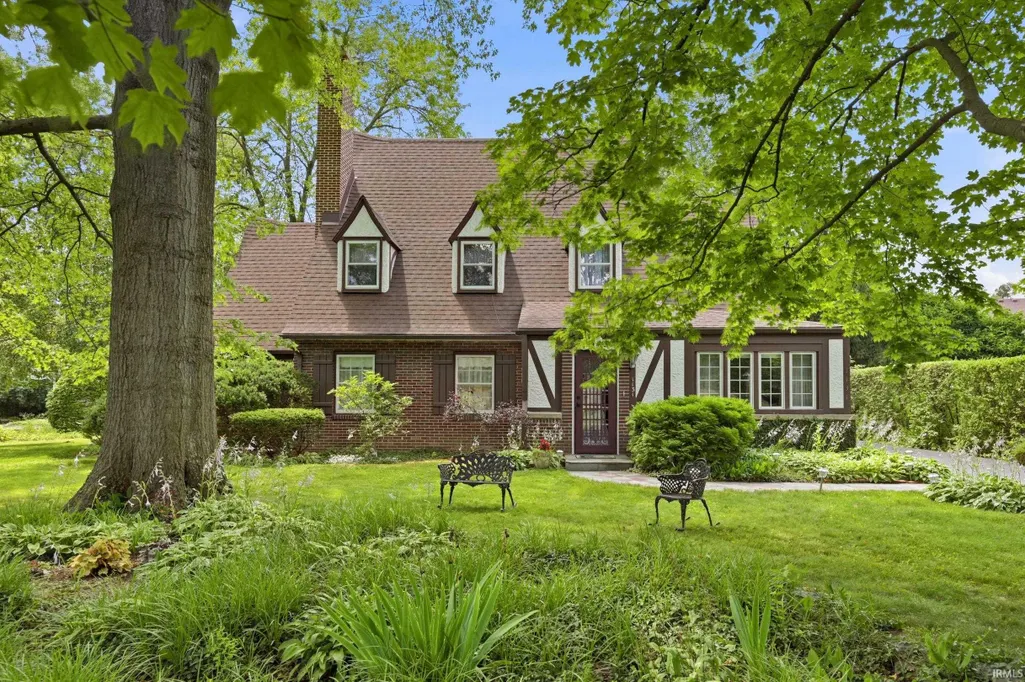
- StyleTudor
- Year Built1923
- Taxes$ 3522
- Price$ 379,900
- Bedrooms3
- Full Bathrooms1
- Half Bathrooms2
- Sqr Footage2990
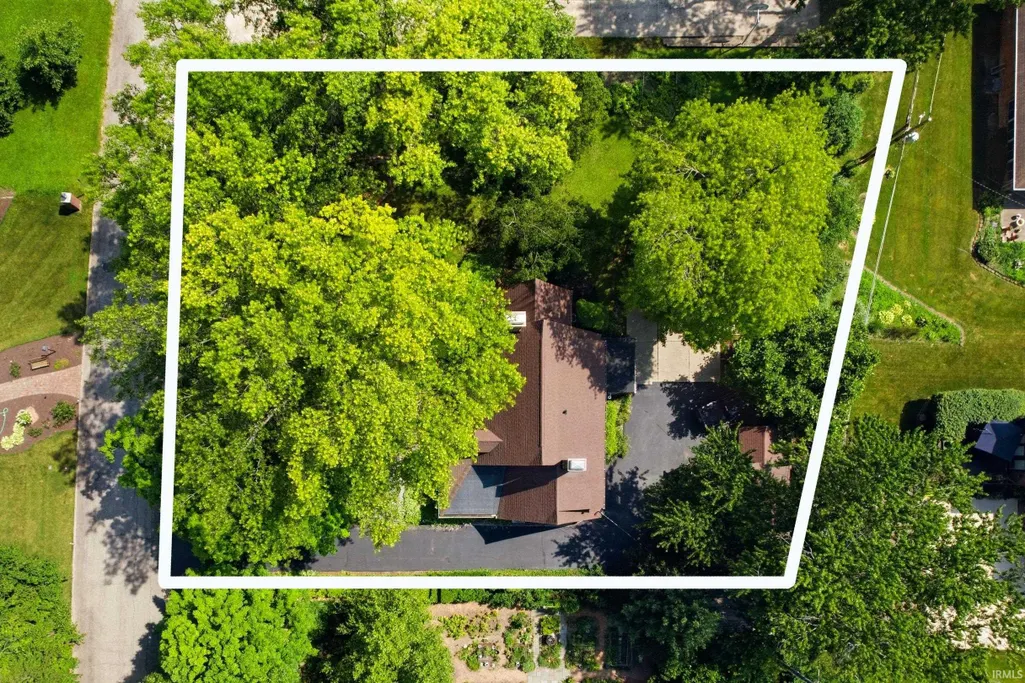
- Lot Size0.4 Acres
Data Source:
Indiana Regional MLS (IRMLS)
Property Description
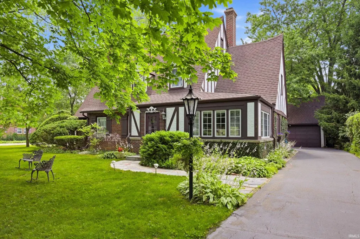
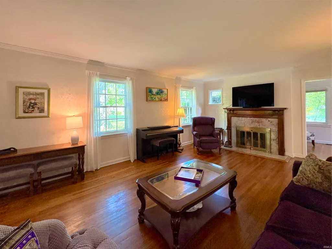
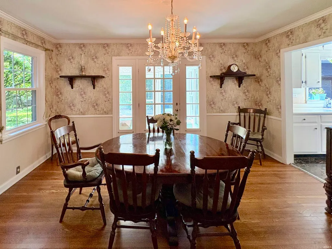
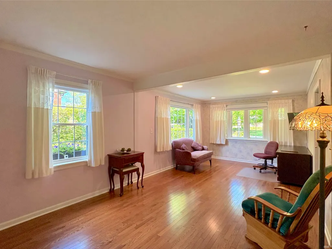
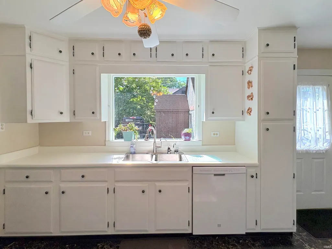
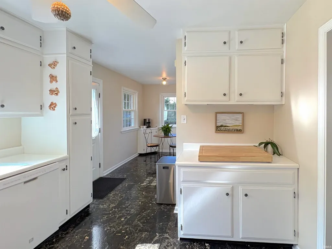
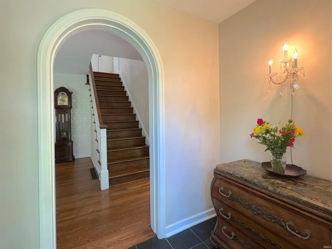
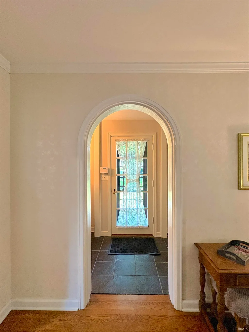
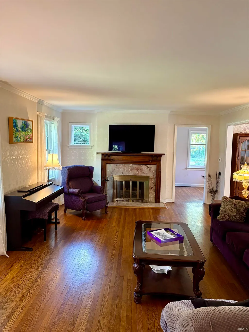
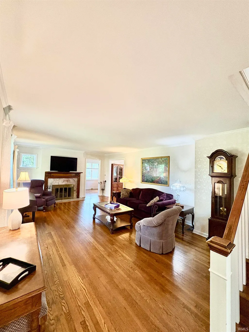
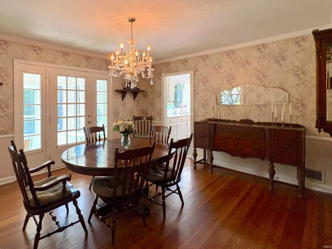
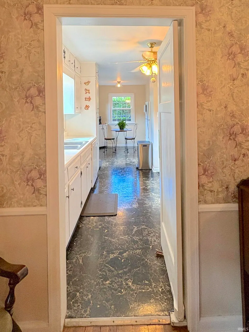
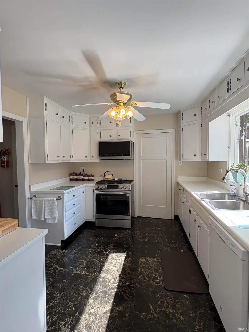
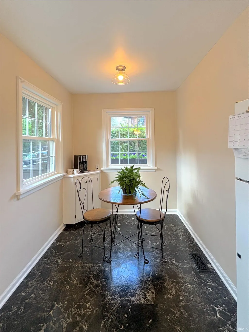
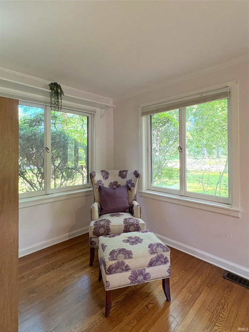
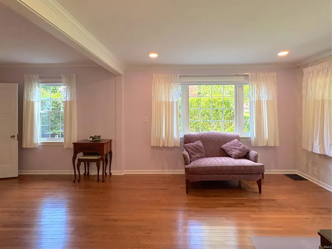
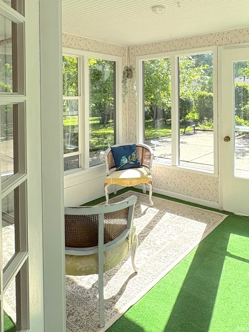
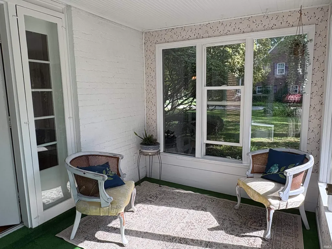
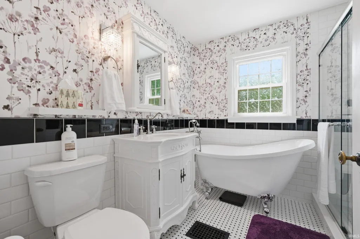
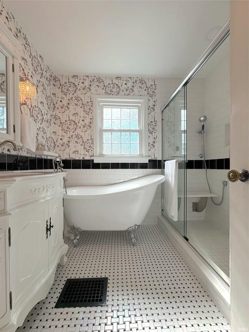
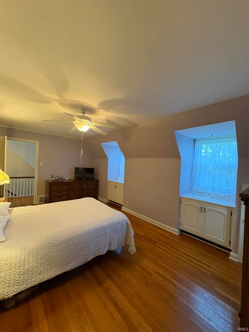
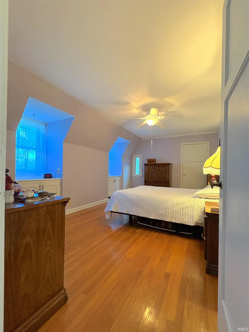
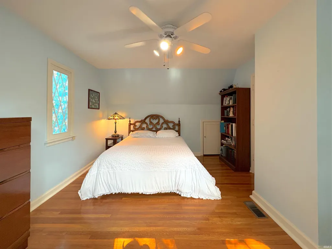
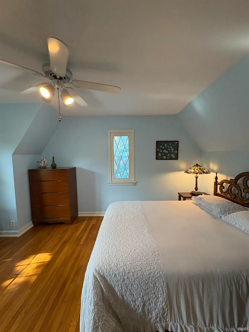
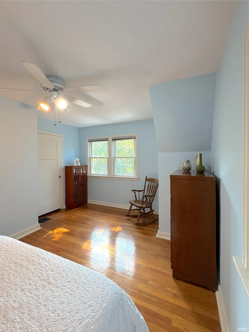
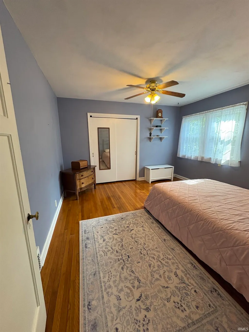
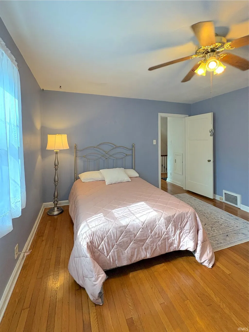
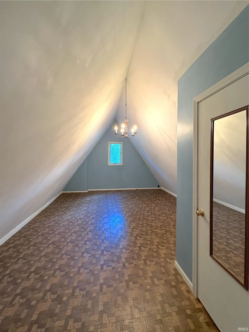
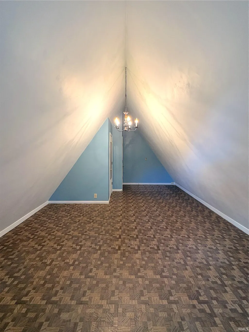
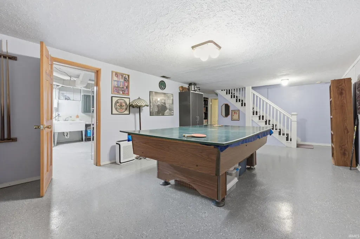
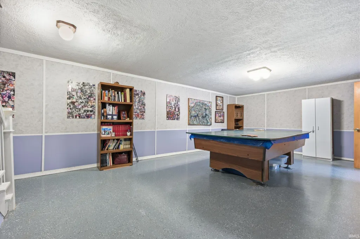
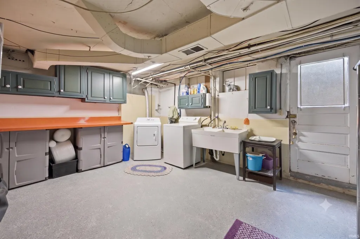
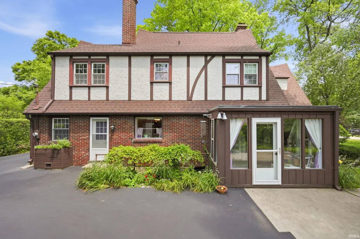
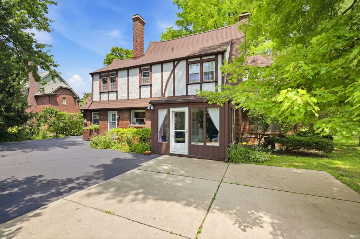
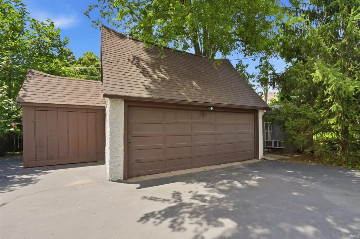
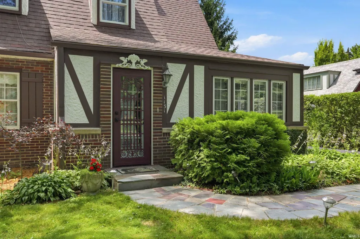
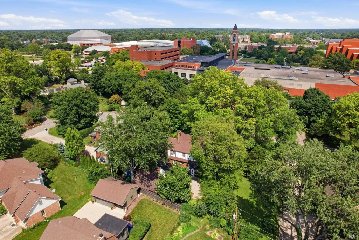
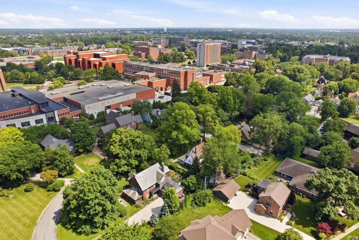
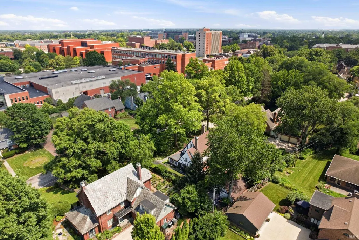
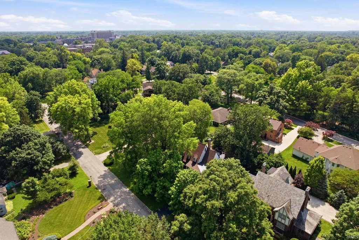
Welcome to 1131 Warwick Road, a standout Tudor Revival home nestled along the canopy-lined streets of Muncies historic Westwood neighborhood. Lovingly maintained by the same owners for nearly 40 years, this property seamlessly blends rich 1920s architectural character with key modern refinements, recent system upgrades, and serene outdoor spaces. Fresh paint throughout the main living areas enhances an inviting layout that flows effortlessly from the living rooms cozy gas fireplace to the formal dining room, bright breakfast nook, and light-filled three-season sunroom. Two versatile main-floor flex rooms are ideal for a home office, den, or creative studio. The possibilities are endless. Upstairs offers three bedrooms and a fully renovated bath featuring a classic clawfoot tub, sleek walk-in shower, and a charming laundry chute, topped off by a walk-up attic. The attic is nearly finished. It only needs heating/air. With accepted offer its possible to have completed before you move in! Downstairs, the finished basement hosts a huge recreation or gym area, and there is an extra flexible space that includes another half bath. Complete with a two-car garage, mature landscaping, and peace-of-mind major updatesincluding a new water heater (2026), rubber roof (2026), and HVAC system (2022)The home overcame the 100-year flood of 2026. It was not touched! The two sump pumps did their job! This iconic Westwood classic offers an unbeatable location just steps from Ball State University, Christy Woods, and Ball Memorial Hospital.
| Elementary School | Middle School | High School |
|---|---|---|
| Northview Elementary School | Northside Middle School | Central High School |
| Price History | |
|---|---|
| 7/2/2026 | Listed $382,000 |
| 8/5/2026 | 1$379,900 |
General Features
| Sewer | City |
|---|---|
| Heating | Gas,Forced Air |
| Kitchen Level | Main |
| Cooling | Central Air |
| Laundry Y/N | Basement |
| Fireplaces | Yes |
| Garage | Detached |
| Status | Active |
| Full Baths | 1 |
| Half Baths | 2 |
| Bathrooms | 3 |
| Year Built | 1923 |
| New Construction | No |
| Subdivision | West Wood / Westwood |
| Style | Two Story |
| Township | Center |
| Class | RESIDENTIAL |
| Type | Site-Built Home |
| Age | 103 |
| FIPS Code | 18035 |
| Associated Document Count | 2 |
| REO | No |
| Status | Active |
| Auction Y/N | No |
| Dining Room Level | Main |
| Annual Taxes | 3522 |
| Area | Delaware County |
| Location | City/Town/Suburb |
| High School | Central |
| City | Muncie |
| School District | Muncie Community Schools |
| Assoc. Dues Frequency | Not Applicable |
| Architectural Style | Tudor |
| Total Sq Ft | 4340 |
| Elementary School | Northview |
| Middle School | Northside |
| Legal Description | WESTWOOD ADD S45FT LOT 101 & N33FT LOT 102 & SHLF LOT 102 EX N3FT & LOT 103EX S42 1/2FT |
| Virtual Tour | https://www.propertypanorama.com/instaview/irmls/202626292 |
| Agent First Name | Sarah |
| Agent Last Name | Hathaway |
| DOM | 71 |
| Tax Year | 2026 |
Interior Features
| Basement | Full Basement,Finished |
|---|---|
| Fireplace(s) | 1 |
| Other Room 1 Level | Basement |
| Kitchen Length | 11 |
| Laundry Room Width | 9 |
| Laundry Room Length | 13 |
| Kitchen Width | 11 |
| Beds | 3 |
| Total Rooms | 12 |
| Dining Room Length | 15 |
| Dining Room Width | 13 |
| Breakfast Room Length | 12 |
| Breakfast Room Width | 7 |
| Fireplace | Living/Great Rm |
| Living Room Width | 13 |
| Den Length | 9 |
| Den Width | 16 |
| Other Room 1 Description | Bonus room in basement |
| Other Room 2 Description | Walk - up attic |
| Living Room Length | 27 |
| Full Baths Upper | 1 |
| Total Finished SqFt | 2990 |
| Basement Y/N | Yes |
| Other Room 1 Length | 12 |
| Other Room 1 Width | 9 |
| Above Grade Bedrooms | 3 |
| Below Grade Baths | 1 |
| Half Baths Below Grade | 1 |
| Half Baths Main | 1 |
| 1st Bedroom Level | Upper |
| 1st Bedroom Width | 11 |
| 2nd Bedroom Length | 12 |
| 2nd Bedroom Level | Upper |
| 2nd Bedroom Width | 16 |
| 3rd Bedroom Length | 13 |
| 3rd Bedroom Level | Upper |
| 3rd Bedroom Width | 13 |
| Above Grade Finished SqFt | 2198 |
| Above Grade Unfin. SqFt | 1196 |
| Below Grade Finished SqFt | 792 |
| Below Grade Unfin. SqFt | 154 |
| Extra Room Description | main floor bonus space |
| Extra Room Length | 22 |
| Extra Room Level | Main |
| Extra Room Width | 11 |
| Living/Great Rm Level | Main |
| Rec Room Length | 26 |
| Rec Room Level | Basement |
| Rec Room Width | 14 |
Exterior Features
| Exterior | Brick,Stucco,Wood |
|---|---|
| Driveway | Asphalt |
| Pool | No |
| Garage Length | 20 |
| Garage Width | 20 |
| Lot Size Area | 17424 |
| Lot Dimensions | 124 X 139 |
| Lot Description | Level |
| Garage SqFt | 400 |
| Approx. Lot Size Acres | 0.4 |
| Garage Capacity | 2 |
| Off Street Parking Y/N | Yes |
| ROOF MATERIAL | Asphalt,Rubber,Shingle |
| Waterfront Y/N | No |
| Garage Y/N | Yes |
Amenities
- Foreclosure
- Views
- New Construction
- Adult 55+
- Lease To Own
- No HOA Fees
- Furnished
- Primary On Main
- Air Conditioning
- Seller Finance
- Green
- Fixer Upper
- Horse
- Golf
- Fireplace
- Deck
- Garage
- Basement
- Pool
 IDX information is provided exclusively for consumers personal, non-commercial use and may not be used for any purpose other than to identify prospective properties consumers may be interested in purchasing. Data is deemed reliable but is not guaranteed accurate by the MLS. IDX information is provided by the Indiana Regional MLS.
Information last updated on September 12, 2026 8:11 PM UTC
IDX information is provided exclusively for consumers personal, non-commercial use and may not be used for any purpose other than to identify prospective properties consumers may be interested in purchasing. Data is deemed reliable but is not guaranteed accurate by the MLS. IDX information is provided by the Indiana Regional MLS.
Information last updated on September 12, 2026 8:11 PM UTC
Property vs Single Family Average in 47304
Price
Taxes
Year Built
Visits
